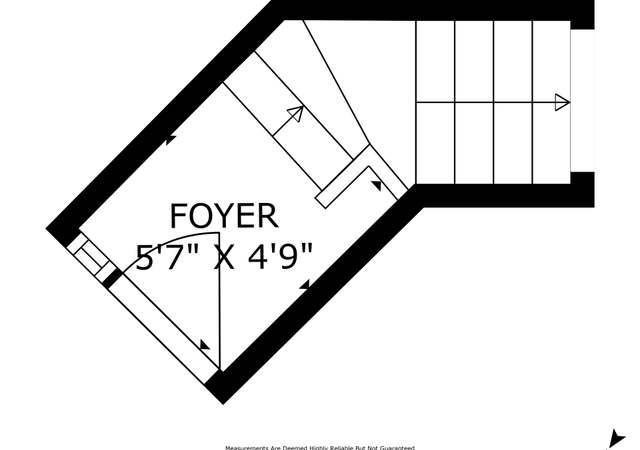
It is all about the location! This little gem is right in the middle of all of the action at Hollywood Beach. Upper level condo with great views of harbor and just across the street from Marine Emporium Landing. Sunday Farmer's and Fisherman's market is just outside your front door. Restaurants are just a few steps away. The wide sandy beach at Hollywood Beach is only one short block . Great 2 bedroom floor plan, each with their own bathroom and 2 balconies. One off the spacious living room and one off the second bedroom/Loft. .. and The standard two car garage is just steps from the front door. Updated with granite counter tops, newer cherry cabinets throughout, great wood like tile and double pane windows. If you are looking for that beach getaway, this is one you really have to see to appreciate.
CondoProperty Type
1976Year Built
2,178 sq ftLot Size
$610Est. Price/Sq.Ft.
2 car garageParking
Listed by Florence Gadbois•DRE #01040021• RE/MAX Gold Coast-Beach Marina Office
Bought with Ann Howarth•DRE #01412324• RE/MAX Gold Coast-Beach Office
*Taxable value of land and structures on it ("additions") is determined regularly by local assessors and does not affect market price.
Public record
Public record
Zoning
Permits
Beds
2
Baths
2
Stories
2
Lot width
—
Lot depth
—
Lot size
—
Year renovated
—
Sq. Ft.
1,319
Year built
1976
Style
Condo/Co-op
County
Ventura County
APN
2090070105
Parking Spaces
—
Basement
—
Accessible
—
HOA Dues
—
Garage
—
Features
—
Last updated by owner on Sep 25, 2026.
R2C
Coastal Multiple-Family Sub Zone
The purpose of the R-2-C sub-zone is to provide an area of moderate-density multiple-family dwellings suitable for legally existing and new subdivisions located in areas adjacent to significant coastal resources, both urban and natural in character. Development within the R-2-C sub-zone shall be consistent with the policies of the Oxnard coastal land use plan.
Permitted uses
Include but are not limited to:
Day care facility
Housing-Single unit
Housing-Senior
Jul 11, 2006 • Final
Plumbing work only, 1/2 family res
Plumbing
Permit history is from public records and may be incomplete or inaccurate. Redfin and its agents make no representations about the property condition or permit status. Buyers should independently verify all information.
Property details
Parking
Parking / Garage Information
# of Garage Spaces: 2
Garage Door Opener, Shared Driveway, Side by Side
Has Parking
# of Parking Spaces: 2
Interior
Laundry Information
Has Laundry
Area, Community
Kitchen Information
Appliances: Dishwasher, Garbage Disposal, Microwave, Refrigerator, Water Heater Central
Has Appliances
Breakfast Counter / Bar, Formal Dining Room
Granite Counters
Bathroom Information
# of Baths (Full): 2
Room Information
Main Floor Bedroom
Fireplace Information
Great Room, Raised Hearth
Has Fireplace
Flooring Information
Carpet
Heating Information
Electric, Fireplace
Has Heating
Interior Features
Sliding Glass Door(s)
Entry Level: 1
Balcony, Cathedral-Vaulted Ceilings, Ceiling Fan, Two Story Ceilings
Levels: Two
Security Features: Carbon Monoxide Detector(s), Fire and Smoke Detection System
Pool Features: Association, Heated with Gas, Gunite, In Ground
Has Pool
Lot Information
Lot Size Source: Public Records
Property Information
Direction Faces: West
Living Area Source: Public Records
Parcel Number: 2090070105
Attached Property
Total # of Stories: 2
Has View
Year Built Source: Assessor
Utilities
Utilities Information
Electric: 220V In Laundry
Sewer: Septic Tank, Public Sewer, Sewer Paid
Sewer Connected
Location
Multi-Unit Information
# of Units In Community: 224
Builder Name: Raznick
Builder Model: T-2
Homeowners Association
Is Part of Association
Association Name: HarborWalk Homeowners Assoc
Association Fee: $410
Association Fee Frequency: Monthly
Association Amenities: Club House, Earthquake Insurance, Gas, Hot Water, Maintenance Grounds, Onsite Property Management, Paddle Tennis, Pet Rules, Tennis
Location Information
Latitude: 34.16911100
Longitude: -119.23040200
Directions: Cross Street: Los Feliz; Property faces Harbor Blvd. Located between La Brea and Los Feliz
Subdivision Name: Harborwalk - 0305
Zoning: R2C
Public facts
Beds: 2
Baths: 2.0
Sq. Ft.: 1,319
Stories: 2.0
Lot Size: —
Style: Condo/Co-op
Year Built: 1976
Year Renovated: —
County: Ventura County
APN: 2090070105
Home facts updated by county records on Sep 25, 2026
Other
Listing Information
Days Active in MLS: 85
Continuous Days Active in MLS: 85
Listing Agent Information
List Agent First Name: Florence
List Agent Last Name: Gadbois
Listing Office Information
List Office Name: RE/MAX Gold Coast-Beach Marina Office
Selling Agent Information
Buyer Agent First Name: Ann
Buyer Agent Last Name: Howarth
Selling Office Information
Buyer Office Name: RE/MAX Gold Coast-Beach Office
Around this home
Schools
Hollywood Beach Elementary School
Public K-6 • Assigned • 0.3mi
5/10
Oxnard High School
Public 9-12 • Assigned • 3.4mi
5/10
Provided by GreatSchools
Lifestyle
Provided by Walk Score and Local Logic
Climate risks
1/10 Flood Factor
Minimal risk of a flood reaching the building in the next 30 years
1/10 Fire Factor
Unlikely to be in a wildfire in next 30 years
3/10 Heat Factor
7 days above 85° expected this year, 16 days in 30 years
1/10 Wind Factor
Minimal risk of severe winds over next 30 years
4/10 Air Factor
4 unhealthy days expected this year, 5 days in 30 years
Provided by First Street
Historical weather
Oxnard, CA • 93035
Average low and high temperatures (°F)
67
49
65
50
65
52
65
52
66
54
68
59
72
62
72
60
73
62
70
56
66
51
65
50
Jan
Feb
Mar
Apr
May
Jun
Jul
Aug
Sep
Oct
Nov
Dec
Sun exposure
In this area, properties receive around 9.9 hours in
June and 6 hours in December, placing it above the
U.S. average for solar exposure.
9.9 hrs
6 hrs
JuneDecember
Provided by Shadowmap
Estimated sale price
$765,000 – $925,000
Reach more buyers when you sell with Redfin. Save up to $8,042 in fees.3 minutes to get started.