Discover your dream home in this beautifully remodeled 2-bedroom, 2.5-bathroom, loft and attached 2 car garage. This Villa is located just steps from Hollywood Beach and the Channel Islands Harbor--and yes, it offers ocean views. Thoughtfully updated with contemporary design and high-end finishes, this home blends coastal charm with modern luxury. The spacious layout features vaulted ceilings, a light-filled living space, and a private patio perfect for enjoying the sea breeze. Both bedrooms are generously sized, and the attached two-car garage includes convenient laundry hookups. Step outside and you're moments away from the sand, surf, and scenic harbor, making this the ideal setting for beachside living. Stroll to the local farmers market, enjoy summer concerts in the park, or dine at one of the many nearby waterfront restaurants--everything you need is right at your fingertips. The home is equipped with the latest appliances and fixtures, offering comfort and style throughout. As part of a vibrant community, you'll also enjoy access to resort-style amenities including pools, spas, tennis courts, and RV parking. Whether you're looking for a full-time residence or a weekend escape, this villa is more than just a home--it's a lifestyle. Live like every day is a vacation.
CondoProperty Type
1976Year Built
$784Est. Price/Sq.Ft.
2 car garageParking
Listed by Donna McGuire•DRE #01920352• RE/MAX Gold Coast-Beach Office
Listed by Ann Howarth•DRE #01412324• RE/MAX Gold Coast-Beach Office
Bought with Sara Carlson•DRE #02177285• Coldwell Banker Realty
Bought with Ariel Palmieri•DRE #01501968• Coldwell Banker Realty
*Taxable value of land and structures on it ("additions") is determined regularly by local assessors and does not affect market price.
Public record
Public record
Zoning
Permits
Beds
2
Baths
3
Stories
2
Lot width
—
Lot depth
—
Lot size
—
Year renovated
—
Sq. Ft.
1,475
Year built
1976
Style
Condo/Co-op
County
Ventura County
APN
2090060425
Parking Spaces
—
Basement
—
Accessible
—
HOA Dues
—
Garage
—
Features
—
Last updated by owner on Jul 10, 2026.
R2C
Coastal Multiple-Family Sub Zone
The purpose of the R-2-C sub-zone is to provide an area of moderate-density multiple-family dwellings suitable for legally existing and new subdivisions located in areas adjacent to significant coastal resources, both urban and natural in character. Development within the R-2-C sub-zone shall be consistent with the policies of the Oxnard coastal land use plan.
Permitted uses
Include but are not limited to:
Day care facility
Housing-Single unit
Housing-Senior
Jan 25, 2026 • Final
Electr only, 1,2-fam res
Electrical
May 6, 2022 • Active
Electr only, 1,2-fam res
Electrical
Permit history is from public records and may be incomplete or inaccurate. Redfin and its agents make no representations about the property condition or permit status. Buyers should independently verify all information.
Property details
Parking
Parking / Garage Information
Attached Garage
# of Garage Spaces: 2
Garage, Public
Has Parking
# of Parking Spaces: 2
Interior
Laundry Information
Has Laundry
Washer Hookup
Kitchen Information
Appliances: Dishwasher, Energy Star Appliances, Water Heater Unit, Microwave, Gas Water Heater, Water Line to Refrigerator, Vented Exhaust Fan
Has Appliances
Formal Dining Room
Bathroom Information
# of Baths (Full): 2
# of Baths (1/2): 1
Remodeled, Stone Counters, Upgraded
Room Information
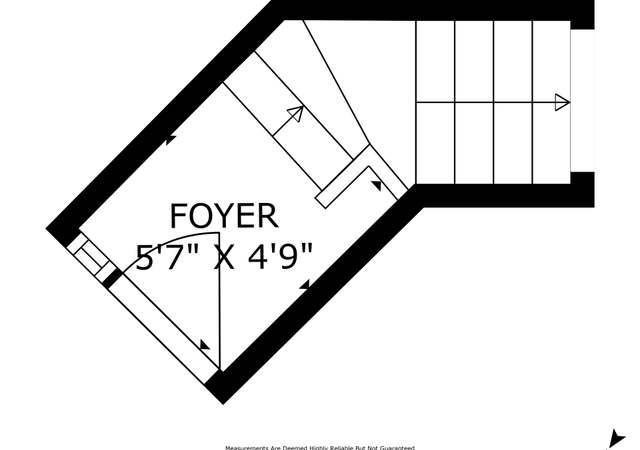
Entry, Primary Bathroom, Laundry, Kitchen, Foyer, All Bedrooms Up, Primary Bedroom, Living Room, Great Room
Fireplace Information
Living Room
Has Fireplace
Heating Information
See Remarks
Has Heating
Interior Features
Entry Location: sunset
Levels: Two
Spa Features: Association
Has Spa
Exterior
Exterior Information
Structure Type: House
Roof: Tile
Fencing: Privacy, Stucco Wall
Has Fence
Foundation Information
Foundation Details: Concrete Slab
Exterior Features
Balcony
Patio And Porch Features: Deck, Patio
Has Patio
Pool Features: Fenced, Association
Has Pool
Has Sprinklers
Property Information
Common Interest: Condominium
Common Walls: 1 common wall, No one below, No one above, End Unit
Direction Faces: West
Living Area Source: Assessor's Data
Parcel Number: 2090060425
Attached Property
Property Condition: Updated/Remodeled
Total # of Stories: 2
Has View
Waterfront Features: Lot is Across the Road from Lake/Ocean
Year Built Source: Assessor
Property ADU: No
Utilities
Utilities Information
Sewer: Public Sewer
Water Source: District/Public
Location
Homeowners Association
Is Part of Association
Association Name: spectrum
Association Fee: $690
Association Fee Frequency: Monthly
Association Amenities: Club House, Earthquake Insurance, Common RV Parking, Trash, Spa, Pool, Tennis
Neighborhood Information
Community Features: Biking, Hiking, Watersports, Street Lighting, Sidewalks, Fishing, Curbs
Location Information
Latitude: 34.16947800
Longitude: -119.23102500
Other Subdivision Name: Harborwalk - 0305
Directions: Ci blvd to Sunset
Subdivision Name: Harborwalk - 0305
Public facts
Beds: 2
Baths: 3.0
Sq. Ft.: 1,475
Stories: 2.0
Lot Size: —
Style: Condo/Co-op
Year Built: 1976
Year Renovated: —
County: Ventura County
APN: 2090060425
Home facts updated by county records on Jul 10, 2026