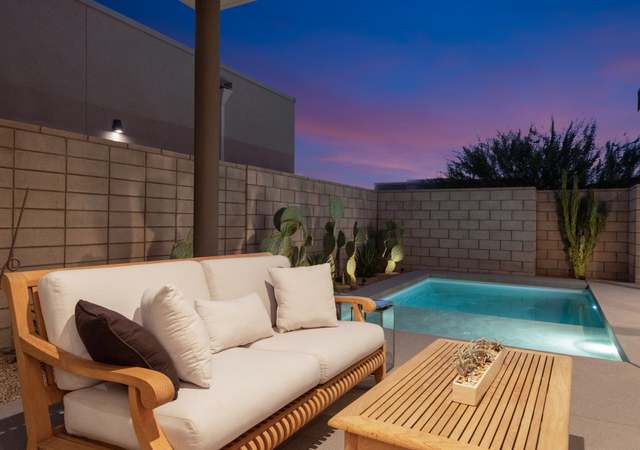
Discover community of Mountain Gate, at the base of Mt San Jacinto, in iconic Palm Springs, California. Home situated on oversized, corner lot with gorgeous desert landscaping. Inviting open courtyard beckons you into this showpiece. Modern-style glass inset front door. High ceilings. Large windows & sliding glass doors create an indoor/outdoor experience and frame stunning views of Mt San Jacinto and Palm Springs Aerial Tramway! Open floor plan is perfect for entertaining. Gourmet kitchen boasts LG stainless appliances, granite counters & backsplash, oversized island + breakfast bar & walk-in pantry—so much counter & cabinetry space! Great room with unique fireplace wall and large media niche area. Adjacent formal dining (or use as den/office). Backyard designed for enjoyment & relaxation! Large free-form pool with custom waterfall spa. Enhanced by Alumawood patio structure with inset lighting, concrete hardscape, mature plantings and side yard with lush faux turf and inset brick paver patio—over 10,000 SF lot! Primary suite features a spa-like bath and walk-in closet with access to backyard through slider. Front suite has separate entrance & it's own mini-split HVAC system for year-round individualized comfort (ideal as an attached casita). FOUR bedroom, three bath home is brimming with countless upgrades that enhance its allure & appeal, creating an atmosphere of luxury and sophistication. Remodeled baths offer designer tile showers & granite plus motion & humidity sensors; wood plank-style porcelain tile in bedrooms, oversized diagonal tile in main living areas; upgraded fixtures, lighting and finishes throughout. ALSO, dual Lennox top-tier HVAC systems. Paid solar pool heating system and leased solar panels for even more energy efficiency. Newer pool equipment. Home also has EcoWater softener and smart garage system with camera and Amazon delivery capability. PLUS gated RV parking. Mountain Gate offers multiple community pools/spas, tennis courts, sport courts, parks and more! Amenity rich location offers easy access to hiking trails, community park, Palm Springs Aerial Tramway, and downtown Palm Springs (with its international airport, world-class dining, shopping, and entertainment) all just minutes away. Move-in ready. Enjoy interior spaces, lounge outdoors, stargaze—this property is the IDEAL place to call HOME! Stop searching & START living!
Single-familyProperty Type
2006Year Built
10,454 sq ftLot Size
$313Est. Price/Sq.Ft.
2 garage spacesParking
Listed by Richard Chamberlin•DRE #01232493• Compass
Enjoy the beauty of Palm Springs in this relaxing open concept home. Minutes to downtown restaurants and shops, mountain hiking or freeway access. The home features 2 master bedrooms with large walk in closets and patio access. Open kitchen includes granite countertops and breakfast bar with island and informal dining area. Upgrades include large tile floors and stainless steel appliances. Three bedrooms and two bathrooms plus bonus room and casita. The spacious great room with high ceilings and glass designer fireplace opens onto secluded backyard patio area with large custom salt water pool and spa with waterfall perfect for entertaining. Gorgeous mountain and tram light views. Casita has separate entrance and bathroom with shower. RV parking with all hookups. House is on a large lot with grassy side yard (perfect for a pet) bordered by outside path leading to community pool with spa and greenbelt area. Gated community includes several pools and tennis courts.
GPSMLS #16175694
Nov 17, 2016
Listing Removed
—
Oct 28, 2016
Listed
$499,990
$185/sq ft
CRMLS #U11004412
Dec 23, 2011
Sold
$259,000
$96/sq ft
Dec 20, 2011
Pending
—
Nov 14, 2011
Pending
—
Oct 26, 2011
Price Changed
$258,929
$96/sq ft
Oct 17, 2011
Listed
$270,648
$100/sq ft
CRMLS #U11002273
Oct 17, 2011
Listing Removed
—
Jul 29, 2011
Price Changed
$270,648
$100/sq ft
Jun 30, 2011
Price Changed
$257,500
$95/sq ft
Jun 16, 2011
Price Changed
$249,000
$92/sq ft
Jun 10, 2011
Price Changed
$284,000
$105/sq ft
May 26, 2011
Listed
$299,000
$111/sq ft
Year
Property tax
Land + Additions
Assessment*
2025
$8,697 (−2.0%)
$139,264 + $412,324
$551,588
2024
$8,871 (−1.1%)
$139,264 + $412,324
$551,588
2023
$8,973 (+7.3%)
$136,534 + $404,240
$540,774
2022
$8,365 (+2.0%)
$133,857 + $396,314
$530,171
2021
$8,198 (+6.0%)
$131,233 + $388,544
$519,777
2020
$7,733 (−4.0%)
$128,660 + $380,926
$509,586
2019
$8,058 (+3.1%)
$127,341 + $377,021
$504,362
2018
$7,812 (+37.8%)
$124,845 + $369,629
$494,474
2017
$5,669 (+1.9%)
$70,071 + $210,226
$280,297
2016
$5,563 (+8.2%)
$70,071 + $210,226
$280,297
2015
$5,142 (+1.0%)
$68,698 + $206,104
$274,802
2014
$5,091 (−3.8%)
$66,343 + $199,033
$265,376
2013
$5,292 (+4.8%)
$66,343 + $199,033
$265,376
2012
$5,052 (−12.9%)
$66,045 + $198,135
$264,180
2011
$5,803 (−24.7%)
$64,750 + $194,250
$259,000
2010
$7,711 (+19.7%)
$74,000 + $238,000
$312,000
2009
$6,442 (−13.9%)
$103,000 + $329,000
$432,000
2008
$7,485
$84,000 + $269,000
$353,000
Tax history for 1121 Palmas Rdg
Year
Property tax
Land + Additions
Assessment*
2025
$8,697 (−2.0%)
$139,264 + $412,324
$551,588
2024
$8,871 (−1.1%)
$139,264 + $412,324
$551,588
2023
$8,973 (+7.3%)
$136,534 + $404,240
$540,774
2022
$8,365 (+2.0%)
$133,857 + $396,314
$530,171
2021
$8,198 (+6.0%)
$131,233 + $388,544
$519,777
2020
$7,733 (−4.0%)
$128,660 + $380,926
$509,586
2019
$8,058 (+3.1%)
$127,341 + $377,021
$504,362
2018
$7,812 (+37.8%)
$124,845 + $369,629
$494,474
2017
$5,669 (+1.9%)
$70,071 + $210,226
$280,297
2016
$5,563 (+8.2%)
$70,071 + $210,226
$280,297
2015
$5,142 (+1.0%)
$68,698 + $206,104
$274,802
2014
$5,091 (−3.8%)
$66,343 + $199,033
$265,376
2013
$5,292 (+4.8%)
$66,343 + $199,033
$265,376
2012
$5,052 (−12.9%)
$66,045 + $198,135
$264,180
2011
$5,803 (−24.7%)
$64,750 + $194,250
$259,000
2010
$7,711 (+19.7%)
$74,000 + $238,000
$312,000
2009
$6,442 (−13.9%)
$103,000 + $329,000
$432,000
2008
$7,485
$84,000 + $269,000
$353,000
*Taxable value of land and structures on it ("additions") is determined regularly by local assessors and does not affect market price.
Public record
Public record
Zoning
Permits
Beds
5
Baths
4
Stories
1
Lot width
—
Lot depth
—
Lot size
10,454 Sq. Ft.
Year renovated
2006
Sq. Ft.
2,698
Year built
2006
Style
Single Family Residential
County
Riverside County
APN
669650008
Parking Spaces
—
Basement
—
Accessible
—
HOA Dues
—
Garage
—
Features
—
Last updated by owner on Aug 7, 2026.
R1C
Single-Family Residential Zone
Established to provide a variety of low-density housing types and neighborhoods. Development standards are designed to provide protection and enhancement of the natural and urban setting consistent with the goals of the general plan.
Permitted uses
Include but are not limited to:
Day care facility
Housing-Single unit
Housing-Other
Oct 25, 2024 • Final
Building (residential) - mechanical
Replace two 4 ton heat pump systems.
Heat pump
HVAC
Permit history is from public records and may be incomplete or inaccurate. Redfin and its agents make no representations about the property condition or permit status. Buyers should independently verify all information.

Property details
Parking
Parking and Garage Information
Total Parking Spaces: 6
Parking: Guest, Driveway, Garage Door Opener, Direct Entrance, Side By Side
Appliances: Dryer, Gas Range, Microwave Oven, Self Cleaning Oven, Electric Oven, Exhaust Fan, Water Line to Refrigerator, Water Softener, Washer, Refrigerator, Ice Maker, Disposal, Dishwasher
Cooling Type: Air Conditioning, Zoned, Dual, Central Air, Ceiling Fan(s)
Exterior
Building Information
Building Style: Contemporary, Mediterranean
Building # of Stories: 1
Year Built Source: Assessor
Levels: Ground Level, No Unit Above
Roofing: Concrete, Tile
Exterior Construction: Stucco
Foundation: Slab
Builder's Model Name: Bella
Builder's Name: Century Vintage Homes
Exterior Features
Entry Floor Number: 1
Security Safety: Card/Code Access, Prewired For Alarm, Gated Community, Fire Sprinkler System, Exterior Security Lights
Patio Features: Covered, Concrete Slab
Other Exterior Features: Energy Efficient, Premium Lot, Solar System Financed, End Unit
Fencing: Block, Fenced, Wrought Iron, Privacy
Has Sprinklers
Casita Features: Other: Mini Split AC/Heat
Disability Access: No Interior Steps
Pool Information
Has Pool
Pool Location: Private, Community
Pool Accessories: Safety Fence
Pool Description: Heated, Exercise, Private, In Ground, Gunite, Community, Lap
Pool Construction: Gunite, Pebble, In Ground
Has Spa/Hot Tub
Spa/Hot Tub Description: Community, Solar Heated, Private, Heated - Gas
Spa/Hot Tub Construction: Gunite, Pebble, In Ground
Land Information
Land Type: Fee
Land Type: Fee Simple
Irrigation: Drip System, Sprinkler Timer, Sprinkler System
Lot Information
Lot Size Source: Assessor
Lot Location: Corner Lot, Private Road, Park Nearby, Near Public Transit
Lot Description: Back Yard, Yard, Utilities Underground, Storm Drains, Single Lot, Rectangular Lot, Level, Landscaped, Lawn, Front Yard
Zoning: R-1
Zoning Source: Assessor
Property Features
Sq Ft Source: Assessor
View: Has View
View Type: Hills, Pool, Panoramic, Mountain(s)
Property Sub-Type: Single Family Residence
No
Other Structures: Guest House/Casita
Property Attached/Detached: Detached
Property Orientation Faces: Front Door Faces East, Leisure Faces West
Property Condition: Updated/Remodeled
Green/Energy Efficiency Information
Green Features: Yes
Green Energy Efficient: HVAC
Green Energy Generation: Solar
Green Location: Transportation, Walkability
Utilities
Utilities Information
PUD Y/N: Yes
Water: Water District
Water District Name: Desert Water Agency
Sewer: In, Connected and Paid
TV Services: Cable TV
Location
Homeowners Association Information
HOA Information: Association Fee 1: 160.00
Yes
Association 1 Frequency: Monthly
Total Monthly Association Fees: 160.00
Association Fees Include: Insurance
Association Amenities: Controlled Access, Tennis Courts, Sport Court, Pet Rules, Playground, Picnic Area, Management, Guest Parking, Greenbelt/Park
School Information
Other Schools: Palm Valley
School District: Palm Springs Unified
Elementary School: Vista Del Monte
Junior Middle School: Raymond Cree
High School: Palm Springs
Location Information
Directions: Take HWY 111 into Gates of Mountain Gate, make left on Ventana Ridge, Left on Oro Ridge, then right on Palmas Ridge house is on left hand side.
Not Applicable
Cross Streets: Oro Ridge
Community Information
Gated Community: Yes
Community Features: Community Mailbox, Pickle Ball Courts
Public facts
Beds: 5
Baths: 4.0
Sq. Ft.: 2,698
Stories: 1.0
Lot Size: 10,454 square feet
Style: Single Family Residential
Year Built: 2006
Year Renovated: 2006
County: Riverside County
APN: 669650008
Home facts updated by county records on Aug 7, 2026
Other
Documents & Disclosures
Disclosures: CC & R, Planned Development, Homeowners Association
Listing Information
Exclusions of Sale: Personal items
Included in Sale: washer and dryer, refrigerator
Listing Terms: Conventional, VA Loan, FHA, Cash to New Loan, Cash
Sale Type: Standard
Possession: Close Of Escrow
Short Term Rentals: No
Will Consider Lease: No
Around this home
Schools
Vista Del Monte Elementary School
Public K-5 • Assigned • 1.7mi
3/10
Raymond Cree Middle School
Public 6-8 • Assigned • 2.2mi
5/10
Palm Springs High School
Public 9-12 • Assigned • 4.1mi
5/10
Provided by GreatSchools
Lifestyle
Provided by Walk Score and Local Logic
Climate risks
1/10 Flood Factor
Minimal risk of a flood reaching the building in the next 30 years
6/10 Fire Factor
12% chance of being in a wildfire in next 30 years
9/10 Heat Factor
8 days above 110° expected this year, 24 days in 30 years
1/10 Wind Factor
Minimal risk of severe winds over next 30 years
5/10 Air Factor
8 unhealthy days expected this year, 10 days in 30 years
Provided by First Street
Historical weather
Palm Springs, CA • 92262
Average low and high temperatures (°F)
66
50
73
55
79
60
79
60
86
66
96
75
101
80
101
80
91
74
87
68
72
56
71
53
Jan
Feb
Mar
Apr
May
Jun
Jul
Aug
Sep
Oct
Nov
Dec
Sun exposure
In this area, properties receive around 10.8 hours in
June and 7.3 hours in December, placing it above the
U.S. average for solar exposure.
10.8 hrs
7.3 hrs
JuneDecember
Provided by Shadowmap
Estimated sale price
$804,000 – $973,000
Reach more buyers when you sell with Redfin. Save up to $8,454 in fees.3 minutes to get started.
Get a free, detailed breakdown of how we calculated your estimate.