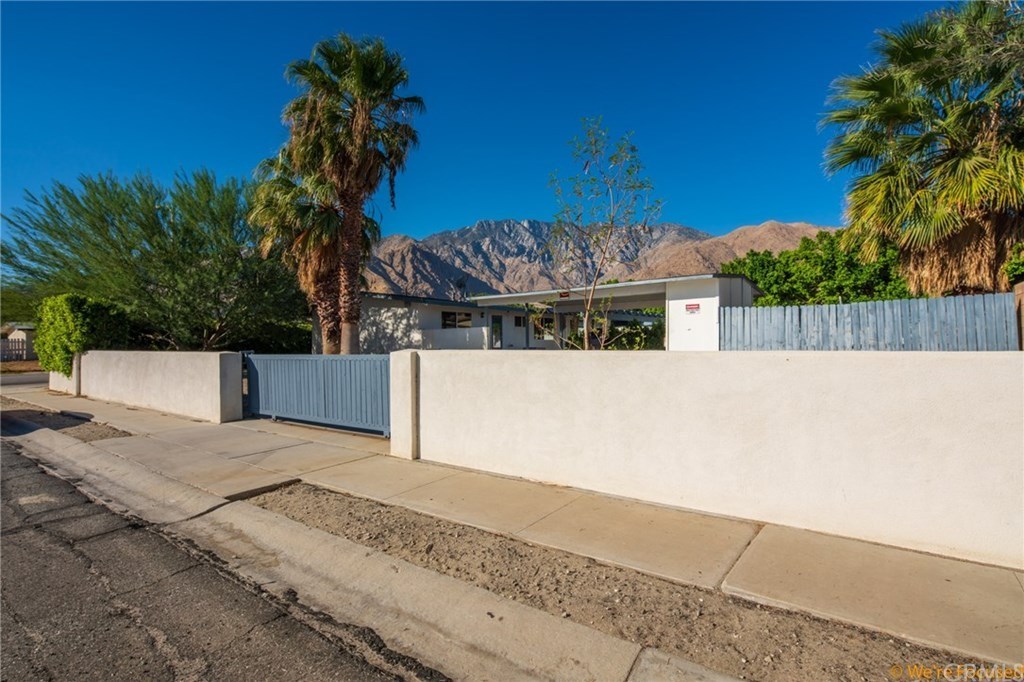
Property is in move in condition 3 bedroom 2 bath with private fully fenced spacious yard. Custom chocolate cabinets in kitchen and bathrooms, fans in all rooms, Starlight quartz counter tops all around, 18" Porcelain in floors, Vinyl Low -E windows throughout house, wood laminate floors in bedrooms, Shower enclosure with stone work, Interior walls insulated for sound and weather, Concrete patio in front and back, All entries French Single Glass Doors, Patio Trellis on two sides of the house, Recessed lighting throughout house.
Single-familyProperty Type
1961Year Built
8,712 sq ftLot Size
$435Est. Price/Sq.Ft.
2 spacesParking
Listed by Raul Pelayo•DRE #01103421• United Real Estate Pacific States
Bought with Raul Pelayo•DRE #01103421• United Real Estate Pacific States
Single story home located in Mountain Gate Park. Some upgrades have been completed. Rear yard is a blank canvas and ready for your design. Mountains views.
6 years ago• May not reflect the current state of the home
Shelly Quilliam
Redfin Associate agent
Sale history for 744 W Rosa Parks Rd
Date
Event
Price
CRMLS #DW20219591
Dec 4, 2020
Sold
$335,000
$268/sq ft
Nov 27, 2020
Pending
—
Oct 28, 2020
Relisted
—
Oct 17, 2020
Listed
$325,000
$260/sq ft
Public Records
Oct 6, 2017
Sold
$234,818
$188/sq ft
GPSMLS #17242358
Oct 6, 2017
Sold
$235,000
$188/sq ft
Jul 29, 2017
Pending
—
Jun 16, 2017
Listed
$235,000
$188/sq ft
+23
LOVELY MID CENTURY 3 BEDROOM 2 BATH HOME REMODELED IN 2011 WITH PRIVATE FULLY FENCED SPACIOUS YARD WITH ROOM FOR A POOL. THIS HOME HAS MANY UPGRADES THAT INCLUDE CUSTOM CHOCOLATE CABINETS IN KITCHEN AND BATHROOMS, NEW 3.5 HVAC, LIGHT/FANS IN ALL ROOMS, STARLIGHT QUARTZ COUNTER TOPS ALL AROUND, 18" PORCELAIN FLOORS, VINYL LOW-E WINDOWS THROUGHOUT HOUSE, WOOD LAMINATE FLOORS IN BEDROOMS, SHOWER ENCLOSURES WITH STONE WORK, INTERIOR WALLS INSULATED FOR SOUND AND WEATHER, CONCRETE PATIO IN FRONT AND BACK, ALL ENTRIES FRENCH SINGLE GLASS DOORS, PATIO TRELLIS ON TWO SIDES OF HOUSE, NEW PAINT, RECESSED LIGHTING THROUGHOUT HOUSE, AUTOMATIC GATE IN DRIVEWAY, 10' FICUS ALL AROUND FOR PRIVACY. CLOSE TO BUS ROUTES, MINUTES TO DOWNTOWN PALM SPRINGS DINING AND SHOPPING, NEAR JAMES O. JESSIE COMMUNITY CENTER AND PARK.
GPSMLS #21382961
Dec 6, 2009
Listing Removed
—
Dec 5, 2009
Sold
$31,169
$25/sq ft
Nov 26, 2009
Contingent
—
Nov 13, 2009
Listed
$24,900
$20/sq ft
BANK OWNED! This home is priced to sell. Act quickly or it will be gone.
Public Records
Jul 1, 1978
Sold
$29,000
$23/sq ft
Year
Property tax
Land + Additions
Assessment*
2025
$5,010 (+9.1%)
$119,066 + $243,546
$362,612
2024
$4,590 (−1.8%)
$119,066 + $243,546
$362,612
2023
$4,674 (−0.1%)
$116,732 + $238,771
$355,503
2022
$4,680 (+2.0%)
$114,444 + $234,090
$348,534
2021
$4,588 (+31.1%)
$112,200 + $229,500
$341,700
2020
$3,499 (−5.1%)
$110,000 + $225,000
$335,000
2019
$3,687 (+15.5%)
$62,424 + $182,070
$244,494
2018
$3,193 (+358.0%)
$61,200 + $178,500
$239,700
2017
$697 (+2.1%)
$8,662 + $25,997
$34,659
2016
$683 (+6.7%)
$8,662 + $25,997
$34,659
2015
$640 (+4.4%)
$8,493 + $25,488
$33,981
2014
$613 (+2.9%)
$8,203 + $24,615
$32,818
2013
$595 (+8.5%)
$8,203 + $24,615
$32,818
2012
$549 (+5.8%)
$8,167 + $24,504
$32,671
2011
$519 (−1.7%)
$8,007 + $24,024
$32,031
2010
$528 (−48.9%)
$7,850 + $23,553
$31,403
2009
$1,033 (+4.7%)
$7,793 + $23,378
$31,171
2008
$986
$7,014 + $39,549
$46,563
Tax history for 744 W Rosa Parks Rd
Year
Property tax
Land + Additions
Assessment*
2025
$5,010 (+9.1%)
$119,066 + $243,546
$362,612
2024
$4,590 (−1.8%)
$119,066 + $243,546
$362,612
2023
$4,674 (−0.1%)
$116,732 + $238,771
$355,503
2022
$4,680 (+2.0%)
$114,444 + $234,090
$348,534
2021
$4,588 (+31.1%)
$112,200 + $229,500
$341,700
2020
$3,499 (−5.1%)
$110,000 + $225,000
$335,000
2019
$3,687 (+15.5%)
$62,424 + $182,070
$244,494
2018
$3,193 (+358.0%)
$61,200 + $178,500
$239,700
2017
$697 (+2.1%)
$8,662 + $25,997
$34,659
2016
$683 (+6.7%)
$8,662 + $25,997
$34,659
2015
$640 (+4.4%)
$8,493 + $25,488
$33,981
2014
$613 (+2.9%)
$8,203 + $24,615
$32,818
2013
$595 (+8.5%)
$8,203 + $24,615
$32,818
2012
$549 (+5.8%)
$8,167 + $24,504
$32,671
2011
$519 (−1.7%)
$8,007 + $24,024
$32,031
2010
$528 (−48.9%)
$7,850 + $23,553
$31,403
2009
$1,033 (+4.7%)
$7,793 + $23,378
$31,171
2008
$986
$7,014 + $39,549
$46,563
*Taxable value of land and structures on it ("additions") is determined regularly by local assessors and does not affect market price.
Public record
Public record
Zoning
Beds
3
Baths
2
Stories
1
Lot width
—
Lot depth
—
Lot size
8,712 Sq. Ft.
Year renovated
1992
Sq. Ft.
1,248
Year built
1961
Style
Single Family Residential
County
Riverside County
APN
669351002
Parking Spaces
—
Basement
—
Accessible
—
HOA Dues
—
Garage
—
Features
—
Last updated by owner on Oct 29, 2026.
R1C
Single-Family Residential Zone
Established to provide a variety of low-density housing types and neighborhoods. Development standards are designed to provide protection and enhancement of the natural and urban setting consistent with the goals of the general plan.
Permitted uses
Include but are not limited to:
Day care facility
Housing-Single unit
Housing-Other
Property details
Interior
Laundry Information
Has Laundry
In Kitchen
Kitchen Information
Appliances: Microwave
Has Appliances
Area
Quartz Counters
Bathroom Information
# of Baths (Full): 2
Cooling Information
Central
Has Cooling
Room Information
All Bedrooms Down
Flooring Information
Laminated, Tile
Heating Information
Central Furnace
Has Heating
Interior Features
Ceiling Fan
Levels: One
Main Level Bathrooms: 2
Main Level Bedrooms: 3
Exterior
Exterior Information
Structure Type: House
Exterior Features
Pool Features: None
Lot Information
Elevation Units: Feet
Lot Size Source: Assessor's Data
Lot Features: Lot 10000-19999 Sqft, Yard
Property Information
Total # of Units: 1
Common Walls: No Common Walls
Parcel Number: 669351002
Total # of Stories: 1
Has View
Year Built Source: Assessor
Utilities
Utilities Information
Sewer: Other
Water Source: District/Public
Location
Neighborhood Information
Community Features: Curbs
School Information
High School District: Palm Springs Unified
Location Information
Latitude: 33.86345000
Longitude: -116.55653300
Other Subdivision Name: none
Directions: N Palm Canyon Dr
Subdivision Name: Other (OTHR)
Zoning: R1C
Public facts
Beds: 3
Baths: 2.0
Sq. Ft.: 1,248
Stories: 1.0
Lot Size: 8,712 square feet
Style: Single Family Residential
Year Built: 1961
Year Renovated: 1992
County: Riverside County
APN: 669351002
Home facts updated by county records on Oct 29, 2026
Other
Listing Information
Days Active in MLS: 5
Continuous Days Active in MLS: 5
Listing Agent Information
List Agent First Name: Raul
List Agent Last Name: Pelayo
Listing Office Information
List Office Name: United Real Estate Pacific States
Selling Agent Information
Buyer Agent First Name: Raul
Buyer Agent Last Name: Pelayo
Selling Office Information
Buyer Office Name: United Real Estate Pacific States
Around this home
Schools
Katherine Finchy Elementary School
Public K-5 • Assigned • 2.1mi
4/10
Raymond Cree Middle School
Public 6-8 • Assigned • 1.8mi
5/10
Palm Springs High School
Public 9-12 • Assigned • 3.7mi
5/10
Provided by GreatSchools
Lifestyle
Provided by Walk Score and Local Logic
Climate risks
7/10 Flood Factor
Estimated 70-78% chance of a flood reaching the building in the next 30 years
7/10 Fire Factor
15% chance of being in a wildfire in next 30 years
9/10 Heat Factor
8 days above 112° expected this year, 23 days in 30 years
1/10 Wind Factor
Minimal risk of severe winds over next 30 years
5/10 Air Factor
8 unhealthy days expected this year, 10 days in 30 years
Provided by First Street
Historical weather
Palm Springs, CA • 92262
Average low and high temperatures (°F)
66
50
73
55
79
60
79
60
86
66
96
75
101
80
101
80
91
74
87
68
72
56
71
53
Jan
Feb
Mar
Apr
May
Jun
Jul
Aug
Sep
Oct
Nov
Dec
Sun exposure
In this area, properties receive around 10.8 hours in
June and 7.3 hours in December, placing it above the
U.S. average for solar exposure.
10.8 hrs
7.3 hrs
JuneDecember
Provided by Shadowmap
Estimated sale price
$516,000 – $624,000
Reach more buyers when you sell with Redfin. Save up to $5,423 in fees.3 minutes to get started.
Get a free, detailed breakdown of how we calculated your estimate.