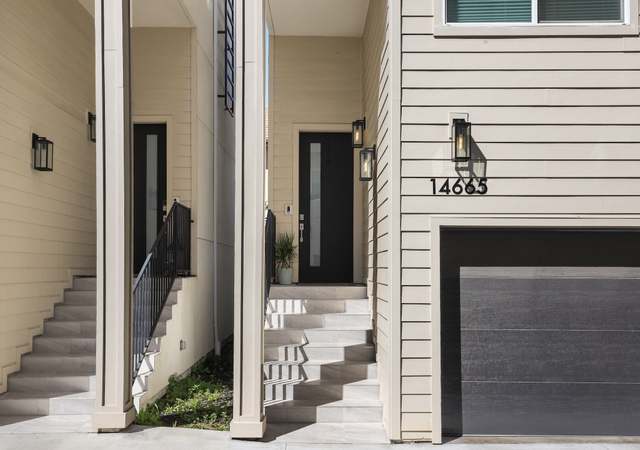
This gorgeous 2018-Built townhome in Walnut Village has EVERYTHING you've been looking for. .. and more! THREE MASTER SUITES, OPEN FLOORPLAN, CENTRAL AIR, lots of CLOSET SPACE, SPACIOUS FULLY UPGRADED KITCHEN, all APPLIANCES INCLUDED from washer to fridge, QUARTZ COUNTERTOPS, nice BALCONY space, LAUNDRY on the same floor as the bedrooms, a GROUND FLOOR BEDROOM with en-suite bathroom (currently used as an office), ATTACHED 2-CAR GARAGE, plenty of VISITOR PARKING, grass area for the family pets, and secluded PRIVATE PLAYGROUND for the community! All new appliances included, as well as the RING SYSTEM, NEST SYSTEM, SCHLAGE KEYLESS DOOR LOCK, and beautiful entertainment center. Owners customized the unit with 8-lb smart cushion carpet padding, new ceiling fans, plantation shutters in the kitchen, and more. Hurry! This one won't last. .
TownhomeProperty Type
2018Year Built
1,270 sq ftLot Size
$358Est. Price/Sq.Ft.
2 car garageParking
Listed by Lauren White•DRE #02035302• Keller Williams Realty
Located in Panorama City, Walnut Village will feature 57 brand new residences that are under construction by Richmond American Homes. The Wendy plan boasts over 1,800 SQFT of living space with an open main floor concept plan, perfect for entertaining and dining. The kitchen has a convenient center island, granite countertops, abundant kitchen cabinets and a pantry. On the lower floor you’ll find a convenient bedroom with a full bath and walk-in-closet. On the top floor, you’ll find an adaptable loft, two master bedrooms each with a full bath and a walk-in closet. Private balcony and a low HOA allow for easy maintenance. Close to freeway access with shopping, entertainment and dining at Northridge Fashion Center, and the Sherman Oaks Galleria. This home is ready to build and is awaiting your finishing touches to be selected at our Home Gallery. This home also features new home energy efficiencies and warranty programs. This home is scheduled to be competed in summer 2018.
Year
Property tax
Land + Additions
Assessment*
2025
$7,108 (+1.7%)
$310,223 + $279,880
$590,103
2024
$6,991 (+2.0%)
$304,141 + $274,393
$578,534
2023
$6,856 (+4.9%)
$298,178 + $269,013
$567,191
2022
$6,534 (+1.4%)
$292,332 + $263,739
$556,071
2021
$6,447 (−1.0%)
$286,600 + $258,568
$545,168
2020
$6,511 (+2.1%)
$280,981 + $253,499
$534,480
2019
$6,377 (+240.5%)
$278,100 + $250,900
$529,000
2018
$1,873 (+43.9%)
$208,284 + $320,994
$529,278
2017
$1,302
$107,100
Tax history for 14836 Lilac Rd
Year
Property tax
Land + Additions
Assessment*
2025
$7,108 (+1.7%)
$310,223 + $279,880
$590,103
2024
$6,991 (+2.0%)
$304,141 + $274,393
$578,534
2023
$6,856 (+4.9%)
$298,178 + $269,013
$567,191
2022
$6,534 (+1.4%)
$292,332 + $263,739
$556,071
2021
$6,447 (−1.0%)
$286,600 + $258,568
$545,168
2020
$6,511 (+2.1%)
$280,981 + $253,499
$534,480
2019
$6,377 (+240.5%)
$278,100 + $250,900
$529,000
2018
$1,873 (+43.9%)
$208,284 + $320,994
$529,278
2017
$1,302
$107,100
*Taxable value of land and structures on it ("additions") is determined regularly by local assessors and does not affect market price.
Public record
Beds
3
Baths
4
Stories
—
Lot width
—
Lot depth
—
Lot size
1,272 Sq. Ft.
Year renovated
2018
Sq. Ft.
1,901
Year built
2018
Style
Single Family Residential
County
Los Angeles County
APN
2651022044
Parking Spaces
—
Basement
—
Accessible
—
HOA Dues
—
Garage
—
Features
—
Last updated by owner on Oct 6, 2026.
Property details
Parking
Parking / Garage Information
Attached Garage
# of Garage Spaces: 2
# of Parking Spaces: 2
Interior
Laundry Information
Has Laundry
Dryer Included, On Upper Level, Stackable, Washer Hookup, Washer Included
Bathroom Information
# of Baths (Full): 3
# of Baths (1/2): 1
Cooling Information
Central
Has Cooling
Room Information
Kitchen, Living Room, Main Floor Bedroom, Main Floor Primary Bedroom, Primary Bathroom, Primary Bedroom, Primary Suite, Two Primaries, Walk-In Closet
Heating Information
Central Furnace
Has Heating
Interior Features
Levels: Three Or More
Main Level Bathrooms: 1
Main Level Bedrooms: 1
Exterior
Exterior Information
Structure Type: House
Exterior Features
Pool Features: None
Lot Information
Elevation Units: Feet
Lot Size Source: Assessor's Data
Property Information
Total # of Units: 57
Common Walls: No Common Walls
Parcel Number: 2651022044
Total # of Stories: 3
Has View
Year Built Source: Assessor
Financial
Assesments Information
Assessments: Unknown
Utilities
Utilities Information
Sewer: Public Sewer
Water Source: District/Public
Location
Multi-Unit Information
# of Units In Community: 57
Homeowners Association
Is Part of Association
Association Name: Walnut Village of LA
Association Fee: $108
Association Fee Frequency: Monthly
Association Amenities: Barbecue, Picnic Area, Playground
Neighborhood Information
Community Features: Park, Sidewalks, Street Lighting
School Information
High School District: Los Angeles Unified
Location Information
Latitude: 34.22417000
Longitude: -118.44515800
Directions: turn onto Eucalyptus off of Nordhoff. Lilac Rd is a private rd in the community.
Zoning: LARA
Public facts
Beds: 3
Baths: 4.0
Sq. Ft.: 1,901
Stories: —
Lot Size: 1,272 square feet
Style: Single Family Residential
Year Built: 2018
Year Renovated: 2018
County: Los Angeles County
APN: 2651022044
Home facts updated by county records on Oct 6, 2026
Other
Miscellaneous Information
Exclusions: 2 Wifi Light Switches near kitchen, Televisions
Listing Information
Days Active in MLS: 13
Continuous Days Active in MLS: 13
Listing Agent Information
List Agent First Name: Lauren
List Agent Last Name: White
Listing Office Information
List Office Name: Keller Williams South Bay
Selling Agent Information
Buyer Agent First Name: Nabil
Buyer Agent Last Name: Suleiman
Selling Office Information
Buyer Office Name: deasy penner podley
Around this home
Schools
Primary Academy For Success
Public K-2 • Assigned • 0.1mi
Francisco Sepulveda Middle School
Public 6-8 • Assigned • 0.7mi
5/10
James Monroe High School
Public 9-12 • Assigned • 1.2mi
3/10
Provided by GreatSchools
Lifestyle
Provided by Walk Score and Local Logic
Local insights from Redfin agents
The LA market is rewarding realistic pricing and good strategy. Buyers have more choices and are taking their time, while sellers who price correctly are still getting results. The days of simply “testing the market” are behind us—in this market,...