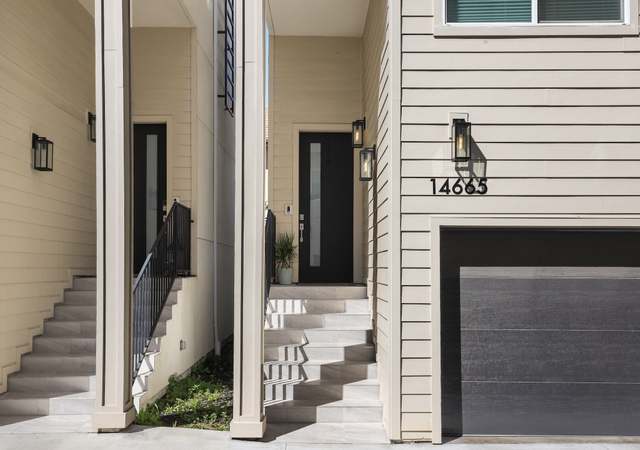
Welcome home to this beautiful tri-level, 2018-built townhome in Walnut Village, Panorama City. As you enter you will find the first of three bedrooms with ensuite baths. This makes an incredible home office or guest room for extra privacy. The large bathroom also features one of the three walk-in closets. As you make your way to the main floor you will find a large open concept family room, dining area, and kitchen. This is the kitchen of your dreams! The extra-large island, that can fit 4 bar stools, is the perfect spot for social gatherings. You can already imagine all your friend's circles around for game or movie nights. The kitchen features newer stainless-steel appliances, a large stainless-steel farm sink, and counter space that looks like it never ends! Right before you make your way to the third floor, you see the large balcony which is great for reading a book, collecting all your plant babies, and hosting BBQs with your friends. The third floor features a large landing which makes for another family room hang out or can be a great spot for a mini home gym. The primary bedroom is large, has great natural lighting, and has TWO closets! The ensuite bathroom has double vanity and a separate washroom with a standing shower, which is always a bonus for getting ready in the morning. The large third bedroom has an ensuite bathroom that features a shower over a tub, double vanity, and another incredible walk-in closet. Can you say STORAGE! STORAGE! STORAGE! Don't miss the in-unit washer/dryer also on the third floor! These townhomes include an attached two-car garage, access on the first floor, and additionally a private playground for kids. Your search is over with this incredible home which is also in a Pet-friendly community!
Single-familyProperty Type
2018Year Built
1,247 sq ftLot Size
$379Est. Price/Sq.Ft.
2 car garageParking
Listed by Mark Moskowitz Team•DRE #01128018• Keller Williams Westlake Village
•818-970-8773 (agent)
•markm4results@kw.com (agent)
•805-777-7777 (broker)
•klrw207@kw.com (broker)
Listed by Helene Reinman•DRE #01333964• Keller Williams Westlake Village
This gorgeous 2018-Built townhome in Walnut Village has everything you've been looking for. .. and more! THREE MASTER SUITES, OPEN FLOOR PLAN, CENTRAL AIR, LOW HOA (108.50/month), tons of CLOSET SPACE, FULLY UPGRADED KITCHEN with granite counters, spacious BALCONY, LAUNDRY on the same floor as the main bedrooms, QUARTZ COUNTERS in bathrooms, a GROUND FLOOR BEDROOM with en-suite bathroom (currently used as office), ATTACHED 2-CAR GARAGE, plenty of VISITOR PARKING, grassy PICNIC AREA for the family & pets, and secluded PRIVATE PLAYGROUND for the kids! PET-FRIENDLY COMMUNITY. Hurry! This one won't last.
CRMLS #EV17258430
Jun 22, 2018
Sold
$516,222
$272/sq ft
Dec 3, 2017
Pending
—
Nov 15, 2017
Listed
$489,128
$257/sq ft
Located in Panorama City, Walnut Village will feature 57 brand new residences that are under construction by Richmond American Homes. The Wendy plan boasts over 1,800 SQFT of living space with an open main floor concept plan, perfect for entertaining and dining. The kitchen has a convenient center island, granite countertops, abundant kitchen cabinets and a pantry. On the lower floor you’ll find a convenient bedroom with a full bath and walk-in-closet. On the top floor, you’ll find an adaptable loft, two master bedrooms each with a full bath and a walk-in closet. Private balcony and a low HOA allow for easy maintenance. Close to freeway access with shopping, entertainment and dining at Northridge Fashion Center, and the Sherman Oaks Galleria. This home is ready to build and is awaiting your finishing touches to be selected at our Home Gallery. This home also features new home energy efficiencies and warranty programs. This home is scheduled to be competed in summer 2018.
Year
Property tax
Land + Additions
Assessment*
2025
$8,186 (+1.6%)
$463,853 + $225,931
$689,784
2024
$8,057 (+2.0%)
$454,758 + $221,501
$676,259
2023
$7,899 (+21.4%)
$445,842 + $217,158
$663,000
2022
$6,506 (+1.4%)
$437,100 + $212,900
$650,000
2021
$6,418 (−2.9%)
$316,812 + $232,968
$549,780
2020
$6,607 (+4.1%)
$310,600 + $228,400
$539,000
2019
$6,345 (+238.8%)
$212,449 + $324,604
$537,053
2018
$1,873 (+43.9%)
$208,284 + $318,240
$526,524
2017
$1,302
$107,100
Tax history for 14840 Lilac Rd
Year
Property tax
Land + Additions
Assessment*
2025
$8,186 (+1.6%)
$463,853 + $225,931
$689,784
2024
$8,057 (+2.0%)
$454,758 + $221,501
$676,259
2023
$7,899 (+21.4%)
$445,842 + $217,158
$663,000
2022
$6,506 (+1.4%)
$437,100 + $212,900
$650,000
2021
$6,418 (−2.9%)
$316,812 + $232,968
$549,780
2020
$6,607 (+4.1%)
$310,600 + $228,400
$539,000
2019
$6,345 (+238.8%)
$212,449 + $324,604
$537,053
2018
$1,873 (+43.9%)
$208,284 + $318,240
$526,524
2017
$1,302
$107,100
*Taxable value of land and structures on it ("additions") is determined regularly by local assessors and does not affect market price.
Living Room Balcony, Open Floor Plan, Recessed Lighting
Flooring: Carpet, Vinyl Tile
Windows: Double Pane Windows
Equipment
Dryer, Refrigerator, Washer
Heating & Cooling
Cooling Type: Central A/C
Heating Type: Forced Air
Fuel: Natural Gas
Laundry Information
Locations: Inside, Upper Level
Exterior
Building Information
# of Floors (Total): 3
Levels: Three or More
Year Built Source: Assessor
Exterior Features
Patio Features: Covered
Land Information
Land Lease Type: Fee
Land Lease Type: Fee Simple
Property Information
Property Attached: Yes
Has Common Walls
Zoning: LARA
Utilities
Utility Information
Sewer: Sewer
Water: Public
Location
Homeowners Association Fees
Has HOA 1
HOA Fee 1: $108.40
HOA 1 Frequency: Monthly
Homeowners Association Information
Association Amenities: Barbecue, Outdoor Cooking Area, Picnic Area, Playground
Management Company Name: ONIT PROPERTY MANAGEMENT, INC.
Location Information
Property Directions: Turn onto Eucalyptus off of Nordhoff. Lilac Rd is a private rd in the community.
Cross Streets: Eucalyptus Ave and Nordhoff St
Subdivision/Tract Code: Other - OTHR
Public facts
Beds: 3
Baths: 4.0
Sq. Ft.: 1,901
Stories: —
Lot Size: 1,247 square feet
Style: Single Family Residential
Year Built: 2018
Year Renovated: 2018
County: Los Angeles County
APN: 2651022042
Home facts updated by county records on Oct 6, 2026
Other
Misc
SP % LP: 1.0000
Around this home
Schools
Primary Academy For Success
Public K-2 • Assigned • 0.1mi
Francisco Sepulveda Middle School
Public 6-8 • Assigned • 0.7mi
5/10
James Monroe High School
Public 9-12 • Assigned • 1.2mi
3/10
Provided by GreatSchools
Lifestyle
Provided by Walk Score and Local Logic
Local insights from Redfin agents
The LA market is rewarding realistic pricing and good strategy. Buyers have more choices and are taking their time, while sellers who price correctly are still getting results. The days of simply “testing the market” are behind us—in this market,...