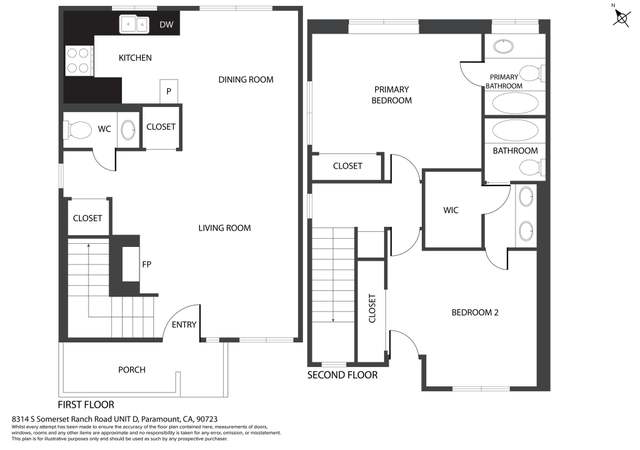
8312 SOMERSET RANCH Rd Unit C, Paramount, CA 90723
About this home
Very Clean, 2 Bed Room And 2.5 Bath, cathedral Ceiling In Both Bed Rooms Balony In One Bed Room, central Air, laundry Room, cozy Fireplace In Lr, 10 Yrs New, gated Community, super Sharp,
CondoProperty Type
1991Year Built
$504Est. Price/Sq.Ft.
2 car garageParking
Listed by Alice Chung•DRE #00692371• ReMax Of Cerritos
THIS IS A FREDDIE MAC (HOMESTEPS) OWNED PROPERTY. BUYER MUST BE PRE-QUALIF THRU A FREDDIE MAC APPROVED LENDER. UPGRADES AVAILABLE!!!! BUYER CAN PICK CARPET, VINYL, AND WINDOW TREATMENTS. SEE MODEL LOCATED AT 14629 BODGER AVE. , HAWTHORNE T. G. # 733E4. LOCK BOX CODE-MAC.
CRMLS #S172410
Jan 28, 2000
Price Changed
$129,990
$120/sq ft
Jan 28, 2000
Price Changed
$129,990
$120/sq ft
Jan 28, 2000
Price Changed
$129,990
$120/sq ft
Jan 28, 2000
Price Changed
$129,990
$120/sq ft
Jan 28, 2000
Price Changed
$129,990
$120/sq ft
Jan 28, 2000
Price Changed
$129,990
$120/sq ft
Mar 18, 1999
Price Changed
$920,000
$850/sq ft
Mar 18, 1999
Price Changed
$920,000
$850/sq ft
Mar 18, 1999
Price Changed
$920,000
$850/sq ft
Mar 18, 1999
Price Changed
$920,000
$850/sq ft
Mar 18, 1999
Price Changed
$920,000
$850/sq ft
Jan 15, 1999
Listed
$920,000
$850/sq ft
Public Records
Jun 24, 1993
Sold
$141,500
$131/sq ft
Year
Property tax
Land + Additions
Assessment*
2025
$3,486 (+4.4%)
$65,885 + $178,143
$244,028
2024
$3,340 (+1.8%)
$65,885 + $178,143
$244,028
2023
$3,280 (+2.8%)
$64,594 + $174,650
$239,244
2022
$3,192 (+2.4%)
$63,328 + $171,226
$234,554
2021
$3,117 (+2.2%)
$62,087 + $167,869
$229,956
2020
$3,049 (−4.4%)
$60,870 + $164,578
$225,448
2019
$3,191 (+6.8%)
$60,246 + $162,891
$223,137
2018
$2,989 (+3.2%)
$59,065 + $159,698
$218,763
2017
$2,896 (+7.9%)
$56,772 + $153,498
$210,270
2016
$2,684 (+5.9%)
$56,772 + $153,498
$210,270
2015
$2,535 (−2.4%)
$55,659 + $150,489
$206,148
2014
$2,597 (+1.8%)
$53,750 + $145,326
$199,076
2012
$2,550 (+2.9%)
$34,800 + $94,300
$129,100
2011
$2,478 (+2.4%)
$52,459 + $141,834
$194,293
2010
$2,420 (−2.0%)
$51,431 + $139,053
$190,484
2009
$2,470 (−2.8%)
$51,047 + $138,014
$189,061
2008
$2,540
$53,400 + $144,600
$198,000
Tax history for 8312 SOMERSET RANCH Rd Unit C
Year
Property tax
Land + Additions
Assessment*
2025
$3,486 (+4.4%)
$65,885 + $178,143
$244,028
2024
$3,340 (+1.8%)
$65,885 + $178,143
$244,028
2023
$3,280 (+2.8%)
$64,594 + $174,650
$239,244
2022
$3,192 (+2.4%)
$63,328 + $171,226
$234,554
2021
$3,117 (+2.2%)
$62,087 + $167,869
$229,956
2020
$3,049 (−4.4%)
$60,870 + $164,578
$225,448
2019
$3,191 (+6.8%)
$60,246 + $162,891
$223,137
2018
$2,989 (+3.2%)
$59,065 + $159,698
$218,763
2017
$2,896 (+7.9%)
$56,772 + $153,498
$210,270
2016
$2,684 (+5.9%)
$56,772 + $153,498
$210,270
2015
$2,535 (−2.4%)
$55,659 + $150,489
$206,148
2014
$2,597 (+1.8%)
$53,750 + $145,326
$199,076
2012
$2,550 (+2.9%)
$34,800 + $94,300
$129,100
2011
$2,478 (+2.4%)
$52,459 + $141,834
$194,293
2010
$2,420 (−2.0%)
$51,431 + $139,053
$190,484
2009
$2,470 (−2.8%)
$51,047 + $138,014
$189,061
2008
$2,540
$53,400 + $144,600
$198,000
*Taxable value of land and structures on it ("additions") is determined regularly by local assessors and does not affect market price.
Public record
Public record
Zoning
Beds
2
Baths
3
Stories
—
Lot width
—
Lot depth
—
Lot size
—
Year renovated
1991
Sq. Ft.
1,082
Year built
1991
Style
Condo/Co-op
County
Los Angeles County
APN
6266015061
Parking Spaces
—
Basement
—
Accessible
—
HOA Dues
—
Garage
—
Features
—
Last updated by owner on Aug 30, 2026.
PD-PS
Planned Development-Performance Standard Zone
The objective of a planned development with performance zoning standards is to insure a fuller realization of the general plan of the City than that which would result from the application of present zoning regulations. It is intended to be applied only to areas, under single or unified ownership or control, which are sufficiently large to allow for overall planning and design in detail so as to secure to the community, the future occupants and developer, values and amenities greater than those likely to be achieved by the relatively inflexible provisions necessary to regulate the successive development of individual lots by numerous different owners. It is the intent of this zone classification to encourage development of superior design and quality through creative application of the City's zoning criteria and through the creation of performance standards applied to specific development and recorded as conditions and covenants against the land.
Permitted uses
Include but are not limited to:
Manufacturing
Processing
Property details
Parking
Parking / Garage Information
Attached Garage
# of Garage Spaces: 2
Garage Door Opener, Direct Garage Access
Has Parking
# of Parking Spaces: 2
Interior
Laundry Information
Area
Kitchen Information
Appliances: Garbage Disposal
Has Appliances
Area
Cooling Information
Central
Has Cooling
Fireplace Information
Living Room
Has Fireplace
Flooring Information
Carpet
Heating Information
Forced Air
Has Heating
Interior Features
Cathedral-Vaulted Ceilings
Levels: Three Or More
Spa Features: Association
Has Spa
Exterior
Exterior Information
Roof: Tile
Exterior Features
Patio And Porch Features: Concrete, See Remarks
Has Patio
Pool Features: None
Lot Information
Lot Features: Lot-Level/Flat
Property Information
Total # of Units: 1
Direction Faces: South
Living Area Source: Public Records
Parcel Number: 6266015061
Year Built Source: Assessor
Utilities
Utilities Information
Water Source: District/Public
Location
Multi-Unit Information
# of Units In Community: 1
Homeowners Association
Is Part of Association
Association Fee: $145
Association Amenities: Spa
Neighborhood Information
Community Features: Sidewalks
School Information
High School District: Paramount Unified
Location Information
Latitude: 33.91212700
Longitude: -118.15178200
Other Subdivision Name: Other
Subdivision Name: Other (OTHR)
Public facts
Beds: 2
Baths: 3.0
Sq. Ft.: 1,082
Stories: —
Lot Size: —
Style: Condo/Co-op
Year Built: 1991
Year Renovated: 1991
County: Los Angeles County
APN: 6266015061
Home facts updated by county records on Aug 30, 2026
Other
Listing Information
Days Active in MLS: 6
Continuous Days Active in MLS: 100
Listing Agent Information
List Agent First Name: Alice
List Agent Last Name: Chung
Listing Office Information
List Office Name: RE/MAX Of Cerritos
Selling Agent Information
Buyer Agent First Name: Alice
Buyer Agent Last Name: Chung
Selling Office Information
Buyer Office Name: Re/Max Of Cerritos
Around this home
Schools
Theodore Roosevelt
Public K-5 • Assigned • 0.3mi
5/10
Paramount Park Middle School
Public 6-8 • Assigned • 0.9mi
6/10
Paramount High School
Public 9-12 • Assigned • 0.7mi
5/10
Provided by GreatSchools
Lifestyle
Provided by Walk Score and Local Logic
Local insights from Redfin agents
The real estate market is becoming more balanced. Buyers have more inventory, more data, and more time to make informed decisions than they did a year ago. Well-priced homes are still moving quickly, but today’s market rewards preparation, strategy,...