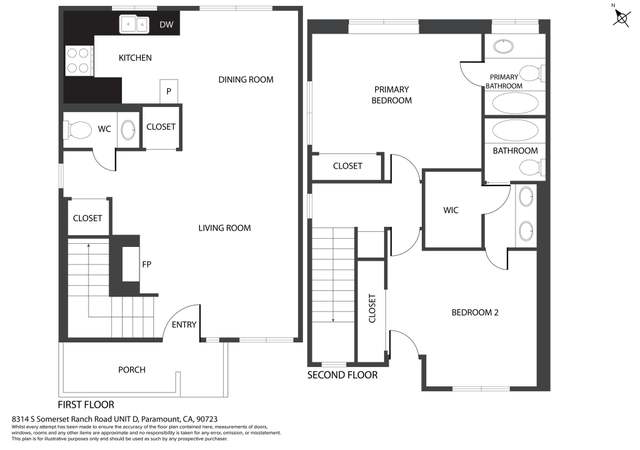
This beautifully kept 2-bedroom, 3-bathroom condominium with a two car attached garage with direct access for convenience offers a spacious and thoughtfully designed layout, perfect for comfortable everyday living. Recent upgrades include fresh interior paint, stylish flooring, and a custom closet organization system, creating a clean and contemporary feel throughout. The inviting living room features a cozy fireplace and opens to a private balcony—ideal for relaxing or entertaining. Residents can also enjoy community amenities including a spa and barbecue area, perfect for unwinding and hosting guests. A move-in ready opportunity combining comfort, style, and convenience—this is one you won’t want to miss.
CondoProperty Type
1991Year Built
1.85 acresLot Size
$485Price/Sq.Ft.
$400/moHOA Dues
2 car garageParking
Listed by Alex Sanchez•DRE #01734841• eXp Realty of Southern California, Inc.
Contact: 562-239-8819
Bought with George Valencia•DRE #02083024• Century 21 A Better Service
Est. $2,751 per month, based on comparable rentals
Sale and tax history for 8320 Somerset Rnch Unit D
Sale History
Tax History
Date
Event
Price
CRMLS #SB26071485
May 19, 2026
Sold
$520,500
$485/sq ft
Apr 29, 2026
Pending
—
Apr 24, 2026
Sold
$520,500
$485/sq ft
Apr 9, 2026
Pending
—
Apr 6, 2026
Listed
$500,000
$466/sq ft
Apr 2, 2026
Coming Soon
$500,000
$466/sq ft
CRMLS #RS21020530
Mar 17, 2021
Sold
$385,000
$358/sq ft
Mar 9, 2021
Pending
—
Feb 1, 2021
Contingent
—
Feb 1, 2021
Listed
$385,000
$358/sq ft
Turnkey Paramount Beauty! New renovations to this Move-in Ready, Decorator's Delight! New paint, flooring, and closet organization system have been added to this Spacious 2 bedroom, 3 bathroom condominium in the beautiful city of Paramount. The living room features a cozy fireplace and adjoining balcony. Community Bonus: a relaxing spa and barbeque area are located in the complex. This is a must see property that won't last!!!!
Public Records
Apr 1, 1999
Sold
$117,000
$109/sq ft
CRMLS #Y90709
Mar 25, 1999
Sold
$120,000
$112/sq ft
Feb 10, 1999
Listed
$121,900
$114/sq ft
Fannie Mae Owned, 3% Down Available, Fannie Mae Financing Avaiable, Good For First Time Buyers, Nice Area, Call Listing Agent For More Information. Nice Complex, Seller Might Do Paint & Carpet. H. o. a. Fee $131.95
Year
Property tax
Land + Additions
Assessment*
2025
$5,569 (+3.3%)
$210,748 + $205,985
$416,733
2024
$5,389 (+1.9%)
$210,748 + $205,985
$416,733
2023
$5,289 (+2.8%)
$206,616 + $201,947
$408,563
2022
$5,146 (+110.5%)
$202,565 + $197,988
$400,553
2021
$2,444 (+2.2%)
$198,594 + $194,106
$392,700
2020
$2,392 (−4.2%)
$33,876 + $135,408
$169,284
2019
$2,497 (+6.8%)
$33,529 + $134,020
$167,549
2018
$2,338 (+3.2%)
$32,872 + $131,393
$164,265
2017
$2,267 (+7.8%)
$31,597 + $126,292
$157,889
2016
$2,102 (+5.6%)
$31,597 + $126,292
$157,889
2015
$1,990 (−2.4%)
$30,978 + $123,816
$154,794
2014
$2,038 (+1.9%)
$29,916 + $119,569
$149,485
2012
$1,999 (+2.9%)
$29,781 + $119,029
$148,810
2011
$1,943 (+2.4%)
$29,198 + $116,696
$145,894
2010
$1,897 (−1.1%)
$28,626 + $114,408
$143,034
2009
$1,919 (+2.1%)
$28,413 + $113,553
$141,966
2008
$1,880
$28,481 + $113,823
$142,304
Public record
Public record
Zoning
Beds
2
Baths
3
Stories
—
Lot width
—
Lot depth
—
Lot size
—
Year renovated
1991
Sq. Ft.
1,074
Year built
1991
Style
Condo/Co-op
County
Los Angeles County
APN
6266015080
Parking Spaces
—
Basement
—
Accessible
—
HOA Dues
—
Garage
—
Features
—
Last updated by owner on Aug 30, 2026.
PD-PS
Planned Development-Performance Standard Zone
The objective of a planned development with performance zoning standards is to insure a fuller realization of the general plan of the City than that which would result from the application of present zoning regulations. It is intended to be applied only to areas, under single or unified ownership or control, which are sufficiently large to allow for overall planning and design in detail so as to secure to the community, the future occupants and developer, values and amenities greater than those likely to be achieved by the relatively inflexible provisions necessary to regulate the successive development of individual lots by numerous different owners. It is the intent of this zone classification to encourage development of superior design and quality through creative application of the City's zoning criteria and through the creation of performance standards applied to specific development and recorded as conditions and covenants against the land.
Permitted uses
Include but are not limited to:
Manufacturing
Processing
Property details
Parking
Parking / Garage Information
Attached Garage
# of Garage Spaces: 2
Gated, Direct Garage Access, Garage - Single Door, Garage - Rear Entry, Garage Door Opener
Has Parking
# of Parking Spaces: 2
Interior
Laundry Information
Has Laundry
Inside, Individual Room
Bathroom Information
# of Baths (Full): 3
Cooling Information
Central
Has Cooling
Room Information
Laundry, Living Room
Fireplace Information
Family Room
Has Fireplace
Heating Information
Central Furnace
Has Heating
Interior Features
Entry Level: 1
Entry Location: Steps, covered patio
Levels: Three Or More
Main Level Bathrooms: 2
Main Level Bedrooms: 2
Security Features: Gated Community
Spa Features: Association, Community
Has Spa
Exterior
Exterior Information
Structure Type: House
Exterior Features
Barbecue Private
Pool Features: None
Lot Information
Elevation Units: Feet
Lot Size Source: Assessor's Data
Property Information
Common Interest: Condominium
Total # of Units: 56
Common Walls: 2+ common walls
Living Area Source: Assessor's Data
Parcel Number: 6266015080
Attached Property
Total # of Stories: 3
Year Built Source: Assessor
Property ADU: No
Financial
Assesments Information
Assessments: Unknown
Utilities
Utilities Information
Sewer: Public Sewer
Water Source: District/Public
Location
Multi-Unit Information
# of Units In Community: 56
Homeowners Association
Is Part of Association
Association Name: Downey Lakes
Association Fee: $400
Association Fee Frequency: Monthly
Association Amenities: Spa
Neighborhood Information
Community Features: Street Lighting, Suburban
School Information
High School District: Paramount Unified
Location Information
Latitude: 33.91185200
Longitude: -118.15110600
Directions: Take the 105 East, Exit on Garfield, and Proceed straight to Somerset. The complex is on the right.
Public facts
Beds: 2
Baths: 3.0
Sq. Ft.: 1,074
Stories: —
Lot Size: —
Style: Condo/Co-op
Year Built: 1991
Year Renovated: 1991
County: Los Angeles County
APN: 6266015080
Home facts updated by county records on Aug 30, 2026
Other
Listing Information
IDX Contact Info: 562-239-8819
Days Active in MLS: 2
Continuous Days Active in MLS: 2
Listing Agent Information
List Agent First Name: Alex
List Agent Last Name: Sanchez
Listing Office Information
List Office Name: eXp Realty of Southern California, Inc.
Selling Agent Information
Buyer Agent First Name: George
Buyer Agent Last Name: Valencia
Selling Office Information
Buyer Office Name: Century 21 A Better Service
Around this home
Schools
Theodore Roosevelt
Public K-5 • Assigned • 0.3mi
5/10
Paramount Park Middle School
Public 6-8 • Assigned • 0.9mi
6/10
Paramount High School
Public 9-12 • Assigned • 0.7mi
5/10
Provided by GreatSchools
Local insights from Redfin agents
The real estate market is becoming more balanced. Buyers have more inventory, more data, and more time to make informed decisions than they did a year ago. Well-priced homes are still moving quickly, but today’s market rewards preparation, strategy,...