8314 Somerset Ranch Rd Unit : A, Paramount, CA 90723
Is this your home?
Track this home’s value and nearby sales activity
About this home
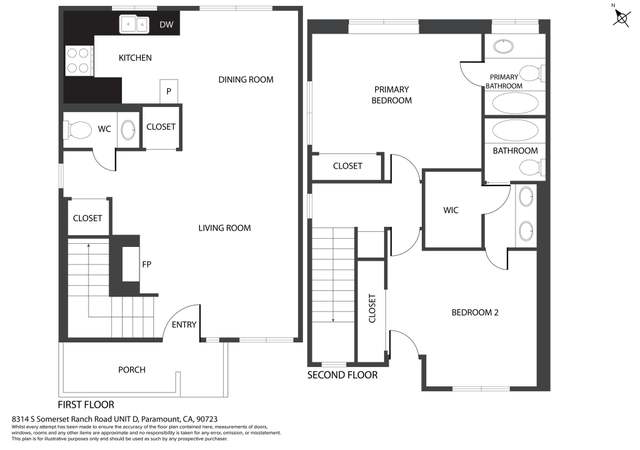
NEW PRICE — NOW OFFERED AT $535,000! Welcome to 8314 Somerset Ranch Road, a spacious townhome offering comfortable living, flexible space, and convenient access to transportation and surrounding communities. The home features a generous primary bedroom with a private balcony and a Murphy bed, providing additional flexibility for a home office, exercise area, guest space, or multipurpose room. The oversized garage offers valuable parking and storage space, while the functional floor plan provides comfortable areas for everyday living and entertaining. Enjoy convenient access to shopping, dining, freeways, and nearby transportation. The Lakewood Boulevard Metro station is approximately a 10-to-15-minute walk away, offering connections toward Los Angeles and LAX. This property presents an excellent opportunity for buyers looking for space, convenience, and value in the Paramount area. With its improved price, this home deserves another look. NEW PRICE — NOW OFFERED AT $535,000! Welcome to 8314 Somerset Ranch Road, a spacious townhome offering comfortable living, flexible space, and convenient access to transportation and surrounding communities. The home features a generous primary bedroom with a private balcony and a Murphy bed, providing additional flexibility for a home office, exercise area, guest space, or multipurpose room. The oversized garage offers valuable parking and storage space, while the functional floor plan provides comfortable areas for everyday living and entertaining. Enjoy convenient access to shopping, dining, freeways, and nearby transportation. The Lakewood Boulevard Metro station is approximately a 10-to-15-minute walk away, offering connections toward Los Angeles and LAX. This property presents an excellent opportunity for buyers looking for space, convenience, and value in the Paramount area. With its improved price, this home deserves another look.
Est. $2,835 per month, based on comparable rentals
Sale and tax history for 8314 Somerset Ranch Rd Unit : A
Sale History
Tax History
Date
Event
Price
SDMLS #260008632
Sep 15, 2026
Sold
$515,000
$477/sq ft
Aug 17, 2026
Pending
—
Jul 16, 2026
Price Changed
$535,000
$495/sq ft
Jun 5, 2026
Price Changed
$545,000
$505/sq ft
May 15, 2026
Price Changed
$555,000
$514/sq ft
May 6, 2026
Listed
$575,000
$532/sq ft
Public Records
May 12, 2017
Sold
$320,000
$296/sq ft
CRMLS #PW17082875
May 12, 2017
Pending
—
May 12, 2017
Relisted
—
May 12, 2017
Sold
$320,000
$296/sq ft
Apr 25, 2017
Pending
—
Apr 21, 2017
Listed
$299,999
$278/sq ft
Welcome to Somerset Ranch a Fabulous Turnkey Townhome! This home features 2 bedroom and 2.5 baths. Attached two car garage with inside laundry! Freshly painted, recessed lighting, Granite counters, stainless steal appliances, laminate Hardwood floors, upgraded fireplace, open living floor plan for entertaining. An End unit in a secure complex with a community spa and BBQ!Great location close to freeways, Downey Landing, Downey Promenade, Portos, Paramount Drive-in and Hollydale Regonial Park and much more!FHA approved condo!
CRMLS #P642658
Dec 1, 2008
Listing Removed
—
Jun 17, 2008
Listed
$379,000
$351/sq ft
CRMLS #R42303
Jun 10, 2004
Sold
$285,000
$264/sq ft
Apr 24, 2004
Listed
$275,000
$255/sq ft
CRMLS #Y95052
May 19, 2000
Listing Removed
—
Nov 19, 1999
Listed
$137,800
$128/sq ft
Year
Property tax
Land + Additions
Assessment*
2025
$4,938 (+3.6%)
$153,776 + $217,607
$371,383
2024
$4,767 (+1.9%)
$153,776 + $217,607
$371,383
2023
$4,677 (+2.8%)
$150,761 + $213,341
$364,102
2022
$4,549 (+2.4%)
$147,805 + $209,158
$356,963
2021
$4,443 (+2.3%)
$144,907 + $205,057
$349,964
2020
$4,342 (−4.6%)
$142,066 + $201,037
$343,103
2019
$4,553 (+6.8%)
$140,610 + $198,976
$339,586
2018
$4,265 (+14.2%)
$137,853 + $195,075
$332,928
2017
$3,733 (+25.9%)
$157,000 + $123,000
$280,000
2016
$2,965 (+4.5%)
$157,000 + $123,000
$280,000
2015
$2,837 (−4.1%)
$129,700 + $101,300
$231,000
2014
$2,958 (+42.0%)
$129,700 + $101,300
$231,000
2012
$2,084 (+1.2%)
$72,500 + $56,600
$129,100
2011
$2,059 (+1.8%)
$86,100 + $67,200
$153,300
2010
$2,023 (−20.6%)
$86,100 + $67,200
$153,300
2009
$2,549 (−32.9%)
$86,100 + $67,200
$153,300
2008
$3,801
$111,200 + $86,800
$198,000
Public record
Public record
Zoning
Beds
2
Baths
3
Stories
—
Lot width
—
Lot depth
—
Lot size
—
Year renovated
1991
Sq. Ft.
1,082
Year built
1991
Style
Condo/Co-op
County
Los Angeles County
APN
6266015065
Parking Spaces
—
Basement
—
Accessible
—
HOA Dues
—
Garage
—
Features
—
Last updated by owner on Sep 22, 2026.
PD-PS
Planned Development-Performance Standard Zone
The objective of a planned development with performance zoning standards is to insure a fuller realization of the general plan of the City than that which would result from the application of present zoning regulations. It is intended to be applied only to areas, under single or unified ownership or control, which are sufficiently large to allow for overall planning and design in detail so as to secure to the community, the future occupants and developer, values and amenities greater than those likely to be achieved by the relatively inflexible provisions necessary to regulate the successive development of individual lots by numerous different owners. It is the intent of this zone classification to encourage development of superior design and quality through creative application of the City's zoning criteria and through the creation of performance standards applied to specific development and recorded as conditions and covenants against the land.
Permitted uses
Include but are not limited to:
Manufacturing
Processing
Property details
Parking
Parking/Garage Information
# of Parking Spaces Total: 2
Has Garage
Has Attached Garage
# of Garage Spaces: 2
Parking Features: Garage Door Opener, Attached
Interior
Virtual Tour
Bedroom Information
# of Bedrooms Possible: 2
Bathroom Information
# of Full Bathrooms: 2
# of Half Bathrooms: 1
Heating & Cooling
Has Cooling
Cooling: Central Air
Has Heating
Heating: Forced Air, Natural Gas
Interior Features
Interior Features: Built-in Features
Appliances: Dishwasher, Disposal, Free-Standing Range, Gas Water Heater, Water Heater
Flooring: Laminate, Tile
Has Fireplace
# of Fireplaces: 1
Fireplace Features: Living Room
Exterior
Exterior Features
Exterior Features: Balcony
Patio And Porch Features: Porch
Fencing: Block
Roof: Tile
Pool Information
Pool Features: Community
Has Spa/Hot Tub
Building Information
Entry Level: 2
Sq. Ft.: 1080.0
# of Stories Total: 3
Construction Materials: Stucco
Property Features
Accessibility Features: Accessible Electrical and Environmental Controls
Pets Allowed: Yes
Property Information
Property Type: Residential
Property Sub Type: Townhouse
Raw Mls Property Sub Type: Townhome
Property Condition: Updated/Remodeled
Common Walls: 1 Common Wall, No One Above, No One Below
Lot Information
Lot Features: Corner Lot
Road Responsibility: Public Maintained Road
Lot Size : 1+ to 2 AC
Lot Size Units: Acres
Zoning: R3
Utilities
Utility Information
Utilities: Cable Available, Sewer Connected
Location
HOA Information
Has Homeowners Association
Association Amenities: Spa/Hot Tub, Gated
Association Fee: $400
Association Fee Frequency: Monthly
Derived Association Fee (Monthly): $400
Location Information
Directions: From the 91 Freeway, exit Paramount Blvd and head south. Turn left on Somerset Blvd, then turn right into the Somerset Ranch community on Somerset Ranch Rd. Continue straight to Building 8314. Unit A is a desirable corner unit with nearby guest parking.
Subdivision Name: Somerset (SOMRS)
Community Information
Community Features: Curbs, Sidewalks
Building Name: Downey Lakes
Public facts
Beds: 2
Baths: 3.0
Sq. Ft.: 1,082
Stories: —
Lot Size: —
Style: Condo/Co-op
Year Built: 1991
Year Renovated: 1991
County: Los Angeles County
APN: 6266015065
Home facts updated by county records on Sep 22, 2026
Other
Listing Information
List AOR: San Diego Association of REALTOR
Around this home
Schools
Theodore Roosevelt
Public K-5 • Assigned • 0.3mi
5/10
Paramount Park Middle School
Public 6-8 • Assigned • 0.9mi
6/10
Paramount High School
Public 9-12 • Assigned • 0.7mi
5/10
Provided by GreatSchools
Climate risks
2/10 Flood Factor
Minimal risk of a flood reaching the building in the next 30 years
1/10 Fire Factor
Unlikely to be in a wildfire in next 30 years
5/10 Heat Factor
6 days above 91° expected this year, 18 days in 30 years
1/10 Wind Factor
Minimal risk of severe winds over next 30 years
6/10 Air Factor
10 unhealthy days expected this year, 10 days in 30 years
Provided by First Street
Historical weather
Paramount, CA • 90723
Average low and high temperatures (°F)
71
48
72
51
74
54
73
55
75
59
79
63
83
65
86
66
84
66
79
59
72
53
70
51
Jan
Feb
Mar
Apr
May
Jun
Jul
Aug
Sep
Oct
Nov
Dec
Sun exposure
77/ 100
Good sunlight
Sunscore
There appears to be minimal shading by surrounding buildings, terrain, and vegetation.
8.3 hrs
4.3 hrs
JuneDecember
Provided by Shadowmap
Estimated sale price
$505,000 – $611,000
Reach more buyers when you sell with Redfin. Plus, you'll save $5,307 in fees.