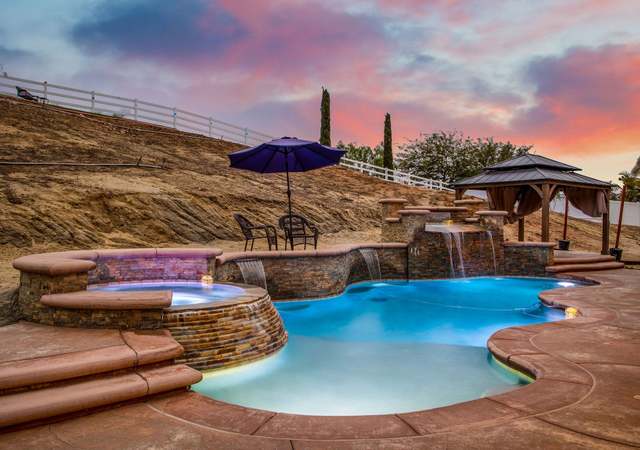
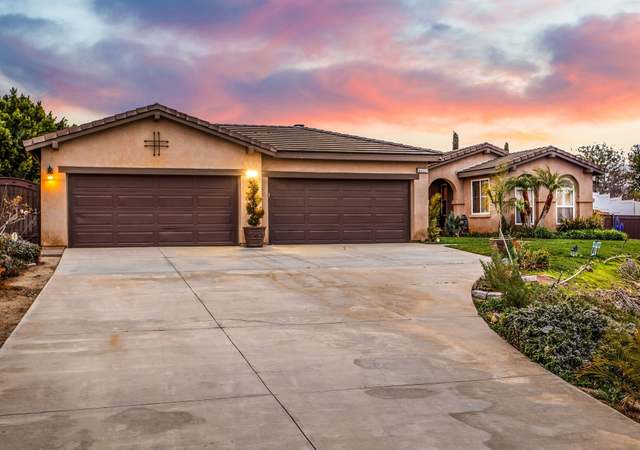
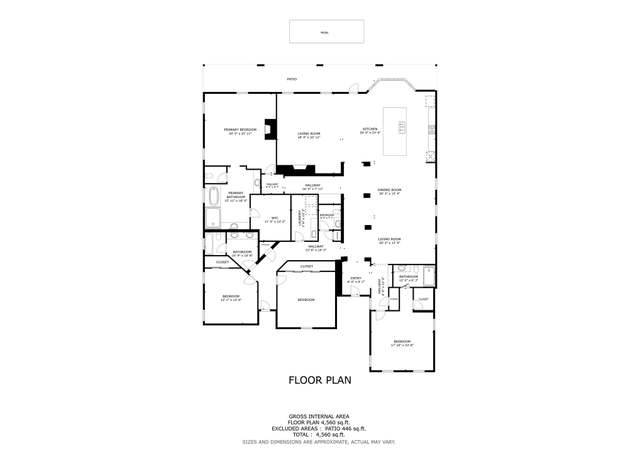
JUST REDUCED! Horse Lovers! Luxury at its finest! Spanish-style home with exceptional craftsmanship and Architecture with a Mediterranean flair, and the centerpiece of a 1.01-acre lot in one of the most desirable areas in the Bridle Creek Equestrian Estates. Stunning limestone driveway, paved with elegance and charm, divine custom landscape incorporating spiral designs, artificial grass inlay emphasizing clean lines that lead to the majestic setting, surrounded by bougainvillea, white iceberg roses, and the smell of jasmine that captures your senses, upon entry of the decorative arched hacienda door with wrought iron detail opens to a private oasis and courtyard. This Magnificent home offers 4 bedrooms and 3 and 1/2 bathrooms with a 3,266 square foot open floor plan, expansive and flowing throughout. All Windows are adorned with Custom Hunter Douglas Shades, amenities, stone and Hardwood flooring, custom cabinetry with built-in features, granite, crown molding, high ceilings, custom glass doors, and lighting. Primary suite offers a private walk-in shower, custom stone-work, double vanity, and private dressing area. Every detail of this home is designed to meet the finest in taste, and the horse lover's dream with a custom Castle Brook barn, 4 horse stalls, and workshop for your endearments, a jacuzzi, and a private stone outdoor shower. The grounds are lined with fruit trees, mature mesquite trees, Olive Trees, Solar, and a custom equestrian Vinyl Picket Fence enclosing the entire perimeter. This unique estate has so many features, and it will not disappoint!
Single-familyProperty Type
2003Year Built
1.01 acresLot Size
$415Est. Price/Sq.Ft.
3 garage spacesParking
Listed by BETTY ROBERTS•DRE #01774610• Vista Sotheby's International Realty
Contact: 951-368-7777
Bought with Winter Boone•DRE #02040437• Real Broker
Luxury at its finest with a sophisticated design in one of the most desirable communities.
Year
Property tax
Land + Additions
Assessment*
2025
$15,385 (+3.1%)
$212,241 + $1,024,065
$1,236,306
2024
$14,925 (+0.7%)
$212,241 + $1,024,065
$1,236,306
2023
$14,821 (+1.8%)
$208,080 + $1,003,986
$1,212,066
2022
$14,554 (+62.6%)
$204,000 + $984,300
$1,188,300
2021
$8,949 (+0.7%)
$200,000 + $965,000
$1,165,000
2020
$8,886 (+1.7%)
$197,017 + $468,572
$665,589
2019
$8,741 (+1.7%)
$194,997 + $463,768
$658,765
2018
$8,591 (+1.6%)
$191,174 + $454,675
$645,849
2017
$8,458 (+7.9%)
$183,752 + $437,019
$620,771
2016
$7,840 (+2.0%)
$183,752 + $437,019
$620,771
2015
$7,687 (+7.8%)
$175,000 + $417,000
$592,000
2014
$7,131 (+15.2%)
$152,000 + $362,000
$514,000
2013
$6,191 (−1.0%)
$152,000 + $362,000
$514,000
2012
$6,252 (−2.4%)
$120,000 + $300,000
$420,000
2011
$6,406 (−2.1%)
$122,000 + $289,000
$411,000
2010
$6,541 (−9.6%)
$123,000 + $293,000
$416,000
2009
$7,238 (−9.2%)
$122,000 + $290,000
$412,000
2008
$7,967
$139,000 + $331,000
$470,000
Tax history for 16774 Eagle Peak Rd
Year
Property tax
Land + Additions
Assessment*
2025
$15,385 (+3.1%)
$212,241 + $1,024,065
$1,236,306
2024
$14,925 (+0.7%)
$212,241 + $1,024,065
$1,236,306
2023
$14,821 (+1.8%)
$208,080 + $1,003,986
$1,212,066
2022
$14,554 (+62.6%)
$204,000 + $984,300
$1,188,300
2021
$8,949 (+0.7%)
$200,000 + $965,000
$1,165,000
2020
$8,886 (+1.7%)
$197,017 + $468,572
$665,589
2019
$8,741 (+1.7%)
$194,997 + $463,768
$658,765
2018
$8,591 (+1.6%)
$191,174 + $454,675
$645,849
2017
$8,458 (+7.9%)
$183,752 + $437,019
$620,771
2016
$7,840 (+2.0%)
$183,752 + $437,019
$620,771
2015
$7,687 (+7.8%)
$175,000 + $417,000
$592,000
2014
$7,131 (+15.2%)
$152,000 + $362,000
$514,000
2013
$6,191 (−1.0%)
$152,000 + $362,000
$514,000
2012
$6,252 (−2.4%)
$120,000 + $300,000
$420,000
2011
$6,406 (−2.1%)
$122,000 + $289,000
$411,000
2010
$6,541 (−9.6%)
$123,000 + $293,000
$416,000
2009
$7,238 (−9.2%)
$122,000 + $290,000
$412,000
2008
$7,967
$139,000 + $331,000
$470,000
*Taxable value of land and structures on it ("additions") is determined regularly by local assessors and does not affect market price.
Public record
Public record
Permits
Beds
4
Baths
3.5
Stories
1
Lot width
—
Lot depth
—
Lot size
1.01 Acres
Year renovated
2004
Sq. Ft.
3,266
Year built
2003
Style
Single Family Residential
County
Riverside County
APN
273600016
Parking Spaces
—
Basement
—
Accessible
—
HOA Dues
—
Garage
—
Features
—
Last updated by owner on Aug 8, 2026.
Oct 24, 2021 • Final
Miscellaneous (bxx) - othcn - other construction
Install a solar energy storage system.
Battery
Electrical
Aug 17, 2021 • Final
Solar roof mount - residential
Install a roof-mounted photovoltaic system with solar modules, an inverter, and a sub-panel.
Electrical
Solar
Permit history is from public records and may be incomplete or inaccurate. Redfin and its agents make no representations about the property condition or permit status. Buyers should independently verify all information.
Property details
Parking
Parking / Garage Information
Uncovered Spaces: 13
Attached Garage
# of Carport Spaces: 3
# of Garage Spaces: 3
Built-In Storage, Direct Garage Access, Driveway, Driveway - Concrete, Garage - Front Entry, RV Access/Parking
Has Parking
# of Parking Spaces: 19
Interior
Laundry Information
Has Laundry
Gas & Electric Dryer Hookup, Individual Room, Inside
Kitchen Information
Appliances: Convection Oven, Dishwasher, Double Oven, Garbage Disposal, Gas Oven, Gas Cooktop, Microwave, Water Line to Refrigerator
Has Appliances
In Kitchen
Butler’s Pantry, Granite Counters, Kitchen Island, Remodeled Kitchen, Stone Counters, Walk-In Pantry
Bathroom Information
# of Baths (Full): 3
# of Baths (1/2): 1
Shower in Tub, Closet in bathroom, Double Sinks In Master Bath, Hollywood Bathroom (Jack&Jill)
Cooling Information
Central
Has Cooling
Room Information
All Bedrooms Down, Living Room, Primary Bedroom, Walk-In Closet
Fireplace Information
Family Room, Primary Retreat, Gas, Gas Starter
Has Fireplace
Flooring Information
Stone, Wood
Heating Information
Central Furnace, Natural Gas
Has Heating
Interior Features
Entry Level: 1
Entry Location: 1
Beamed Ceilings, Ceiling Fan, Crown Moldings, Granite Counters, High Ceilings (9 Feet+), Pantry, Recessed Lighting, Storage Space, Wired for Sound
Levels: One
Main Level Bathrooms: 3
Main Level Bedrooms: 4
Security Features: Carbon Monoxide Detector(s), Fire and Smoke Detection System, Security Lights, Security System
Spa Features: Above Ground, Fiberglass, Heated
Has Spa
Window Features: Custom Covering, Double Pane Windows
Patio And Porch Features: Concrete, Covered, Patio Open, Porch - Front, Stone
Has Patio
Pool Features: None
Has Sprinklers
Lot Information
Elevation Units: Feet
Lot Size Source: Assessor's Data
Lot Features: 0-1 Unit/Acre, Horse Property, Lot Shape-Rectangular, Sprinklers Drip System, Sprinklers In Front, Sprinklers In Rear, Sprinklers Timer, Yard
Property Information
Total # of Units: 1
Common Walls: No Common Walls
Living Area Source: Assessor's Data
Parcel Number: 273600016
Property Condition: Turnkey, Updated/Remodeled
Total # of Stories: 1
Has View
Year Built Source: Public Records
Property ADU: No
Utilities
Utilities Information
Electric: Electricity - On Property
Sewer: Septic Tank
Cable Available, Electricity Connected, Natural Gas Connected, Sewer Connected, Water Connected
Water Source: District/Public
Location
Homeowners Association
Is Part of Association
Association Name: Progressive Association
Association Fee: $90
Association Fee Frequency: Monthly
Association Amenities: Hiking Trails, Horse Trails
Neighborhood Information
Community Features: Biking, Hiking, Horse Trails
School Information
High School District: Riverside Unified
Location Information
Latitude: 33.86202500
Longitude: -117.37060200
Other Subdivision Name: Bridle Creek
Directions: Washington Street to Eagle Peak
Road Frontage Type: Access via City Streets
Road Surface Type: Paved
Zoning: R-A-1
Public facts
Beds: 4
Baths: 3.5
Sq. Ft.: 3,266
Stories: 1.0
Lot Size: 1.01 acres
Style: Single Family Residential
Year Built: 2003
Year Renovated: 2004
County: Riverside County
APN: 273600016
Home facts updated by county records on Aug 8, 2026
Other
Listing Information
IDX Contact Info: 951-368-7777
Days Active in MLS: 22
Continuous Days Active in MLS: 22
Listing Agent Information
List Agent First Name: BETTY
List Agent Last Name: ROBERTS
Listing Office Information
List Office Name: Vista Sotheby's International Realty
Selling Agent Information
Buyer Agent First Name: Winter
Buyer Agent Last Name: Boone
Selling Office Information
Buyer Office Name: Real Broker
Around this home
Schools
Woodcrest Elementary School
Public K-6 • Assigned • 1.3mi
7/10
Frank Augustus Miller Middle School
Public 7-8 • Assigned • 1.6mi
8/10
Martin Luther King Jr. High School
Public 9-12 • Assigned • 2.5mi
8/10
Provided by GreatSchools
Lifestyle
Provided by Walk Score and Local Logic
Climate risks
1/10 Flood Factor
Minimal risk of a flood reaching the building in the next 30 years
5/10 Fire Factor
6% chance of being in a wildfire in next 30 years
6/10 Heat Factor
7 days above 102° expected this year, 19 days in 30 years
1/10 Wind Factor
Minimal risk of severe winds over next 30 years
9/10 Air Factor
20 unhealthy days expected this year, 24 days in 30 years
Provided by First Street
Historical weather
Riverside, CA • 92504
Average low and high temperatures (°F)
69
48
73
51
77
52
75
53
80
57
87
61
89
63
94
68
90
65
84
58
73
51
71
50
Jan
Feb
Mar
Apr
May
Jun
Jul
Aug
Sep
Oct
Nov
Dec
Sun exposure
In this area, properties receive around 10 hours in
June and 7 hours in December, placing it above the
U.S. average for solar exposure.
10 hrs
7 hrs
JuneDecember
Provided by Shadowmap
Estimated sale price
$1.29M – $1.56M
Reach more buyers when you sell with Redfin. Save up to $13,561 in fees.3 minutes to get started.