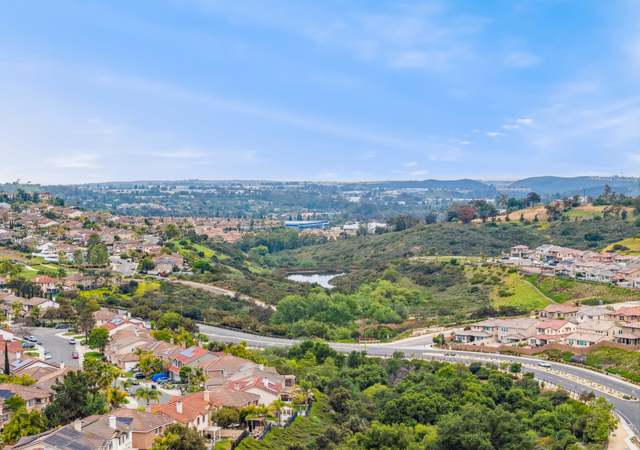
Discover the perfect blend of modern style & effortless living in this stunning, 5 bed/3.5 bath home nestled within The Foothills community of San Marcos. Built in 2022, this home offers FULLY PAID SOLAR & a coveted ENTRY-LEVEL bedroom with FULL ensuite bathroom. The interior offers a spacious open floor plan with great natural light, complemented by luxury vinyl flooring, double pane windows, central AC/heat, & LED lighting. At the heart of the home, the chef-inspired kitchen boasts a large central island, gas cooking, & stainless steel appliances. Upstairs hosts four additional bedrooms & a versatile loft/entertainment area. The primary bedroom retreat serves as a true sanctuary with dual walk-in closets & a spa-like bathroom. Step outside to a backyard designed for relaxation & easy maintenance. With no neighbors directly behind, you’ll enjoy privacy & beautiful mountain views. The outdoor space is elevated by drought-tolerant landscaping & app-controlled lighting. Residents also enjoy access to a neighborhood park with a playground/basketball court, nearby hiking trails, & easy access to Hwy 78.
Est. $4,879 per month, based on comparable rentals
Sale and tax history for 1013 Crestline Rd
Sale History
Tax History
Date
Event
Price
SDMLS #260016637
Sep 1, 2026
Sold
$1,200,000
$454/sq ft
Aug 6, 2026
Pending
—
Jul 30, 2026
Price Changed
$1,224,999
$464/sq ft
Jul 8, 2026
Listed
$1,249,000
$473/sq ft
SDMLS #260012707
Jun 23, 2026
Listing Removed
—
May 26, 2026
Listed
$1,299,000
$492/sq ft
SDMLS #250027185
May 27, 2025
Listing Removed
—
May 14, 2025
Listed
$1,375,000
$521/sq ft
May 11, 2025
Coming Soon
*
Year
Property tax
Land + Additions
Assessment*
2025
$15,832 (+3.8%)
$466,931 + $606,569
$1,073,500
2024
$15,258 (+4.5%)
$457,776 + $594,676
$1,052,452
2023
$14,606 (+186.5%)
$448,800 + $583,016
$1,031,816
2022
$5,098
$110,670
Public record
Public record
Zoning
Beds
5
Baths
4
Stories
—
Lot width
—
Lot depth
—
Lot size
5,321 Sq. Ft.
Year renovated
2022
Sq. Ft.
2,641
Year built
2022
Style
Single Family Residential
County
San Diego County
APN
1843200400
Parking Spaces
—
Basement
—
Accessible
—
HOA Dues
—
Garage
—
Features
—
Last updated by owner on Sep 9, 2026.
SPA
Specific Plan Area Zone
The purpose of this chapter is to provide a framework for the Specific Plan Area (SPA) Zone through a standard process and general regulations and, specifically, to accomplish the following: Implement the goals, objectives, and policies of the General Plan.; Provide a planning process for the initiation, review, and regulation of comprehensively planned urban communities affording flexibility to the developer in a context of City review that ensures provision of necessary public services and facilities.; Establish a development review framework for comprehensibly planned communities pursuant to the authority provided in Government Code Section 65450 for the preparation of Specific Plans.
Permitted uses
Include but are not limited to:
No uses permitted by right
Property details
Parking
Parking/Garage Information
# of Parking Spaces Total: 4
Has Garage
Has Attached Garage
# of Garage Spaces: 2
Parking Features: Attached
Interior
Virtual Tour
Bedroom Information
# of Bedrooms Possible: 5
Bathroom Information
# of Full Bathrooms: 3
# of Half Bathrooms: 1
Heating & Cooling
Has Cooling
Cooling: Central Air
Has Heating
Heating: Forced Air, Electric
Interior Features
Appliances: Dishwasher, Disposal, Microwave, Refrigerator, Gas Oven, Gas Cooktop
Exterior
Exterior Features
Patio And Porch Features: Patio, Porch
Fencing: Partial
Building Information
Sq. Ft.: 2641.0
# of Stories Total: 2
Construction Materials: Stucco
Property Features
Has View
Green Energy Generation: Solar
Pets Allowed: Yes
Property Information
Property Type: Residential
Property Sub Type: Single Family Residence
Raw Mls Property Sub Type: Detached
Lot Information
Lot Size : 4,000-7,499 SF
Lot Size Units: Acres
Zoning: R-1:SINGLE
Utilities
Utility Information
Utilities: Sewer Connected
Location
HOA Information
Has Homeowners Association
Association Fee: $193
Association Fee Frequency: Monthly
Derived Association Fee (Monthly): $193
Location Information
Subdivision Name: SAN MARCOS
Community Information
Community Features: Playground
Public facts
Beds: 5
Baths: 4.0
Sq. Ft.: 2,641
Stories: —
Lot Size: 5,321 square feet
Style: Single Family Residential
Year Built: 2022
Year Renovated: 2022
County: San Diego County
APN: 1843200400
Home facts updated by county records on Sep 9, 2026
Other
Listing Information
List AOR: San Diego Association of REALTOR
Around this home
Schools
Paloma Elementary School
Public K-5 • Assigned • 0.9mi
10/10
San Marcos Middle School
Public 6-8 • Assigned • 1.8mi
5/10
Mission Hills High School
Public 9-12 • Assigned • 3.1mi
7/10
Provided by GreatSchools
Climate risks
8/10 Flood Factor
Estimated 80%+ chance of a flood reaching the building in the next 30 years
4/10 Fire Factor
2% chance of being in a wildfire in next 30 years
5/10 Heat Factor
7 days above 91° expected this year, 21 days in 30 years
1/10 Wind Factor
Minimal risk of severe winds over next 30 years
3/10 Air Factor
4 unhealthy days expected this year, 4 days in 30 years
Provided by First Street
Historical weather
San Marcos, CA • 92069
Average low and high temperatures (°F)
69
45
70
48
72
50
71
51
74
56
77
60
80
61
84
62
82
63
77
55
70
48
69
47
Jan
Feb
Mar
Apr
May
Jun
Jul
Aug
Sep
Oct
Nov
Dec
Sun exposure
87/ 100
Very good sunlight
Sunscore
This home receives average direct sun exposure in the zip code. There appears to be minimal shading by surrounding buildings, terrain, and vegetation.
9.1 hrs
5.4 hrs
JuneDecember
Provided by Shadowmap
Estimated sale price
$1.19M – $1.44M
Reach more buyers when you sell with Redfin. Plus, you'll save $12,546 in fees.