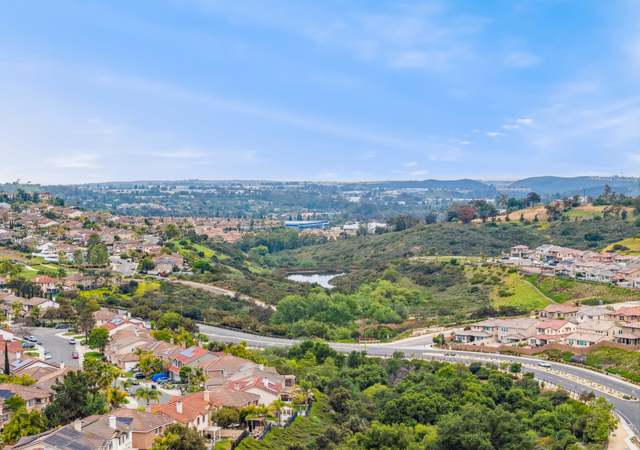
From the moment you step through the front door, the home’s California Modern aesthetic pulls your gaze through the open-concept living space and out across the three-panel sliding glass doors to a backyard that feels like a private resort. This is the heart of the home, where an unobstructed western view offers front-row seats to brilliant sunsets and a distant peek of the Pacific. The saltwater pool and hot tub are powered by a high-efficiency Pentair system, allowing the spa to heat to the perfect temperature almost instantly. To the side, a permanent gazebo pre-plumbed for a television serves as an outdoor living room, creating a seamless flow for entertaining that captures the true essence of Southern California living. The interior functionality matches the brilliance of the outdoor space, prioritizing a layout that grows with a modern family. The kitchen is a chef’s sanctuary, featuring a premium Wolf stove and LG refrigeration that anchors the open-concept main floor. For families needing flexibility, the first floor includes a private bedroom and full bathroom, ideal for a guest suite or a quiet home office. Upstairs, the home transitions into a dedicated space for rest and play, centered around a spacious loft that separates the primary suite from the three additional bedrooms. The primary itself is a spa-inspired escape, featuring a standalone soaking tub, a seamless walk-in shower, and an expansive walk-in closet. Beyond the aesthetics, the home is a model of long-term efficiency, fully equipped with an owned 18-panel, 6.3 Kw solar system. Life in the Ridgeview community of Santa Fe Hills offers a rare balance of nature and neighborhood convenience. You are less than a mile door-to-door from top-rated Paloma Elementary, making the morning school run a scenic walk through the hills. This location is a haven for outdoor enthusiasts, with immediate access to miles of hiking trails and parks that feel tucked away from the hustle and bustle, yet you remain moments from the continued growth of downtown San Marcos, Kaiser, and premier shopping and dining. This is more than just a home; it is a meticulously designed sanctuary where space, privacy, and the beauty of the California coast come together.
Single-familyProperty Type
2023Year Built
6,022 sq ftLot Size
$581Price/Sq.Ft.
$193/moHOA Dues
2 garage spacesParking
Listed by Verner Dixon•DRE #02037884• HomeSmart Realty West
The purpose of this chapter is to provide a framework for the Specific Plan Area (SPA) Zone through a standard process and general regulations and, specifically, to accomplish the following: Implement the goals, objectives, and policies of the General Plan.; Provide a planning process for the initiation, review, and regulation of comprehensively planned urban communities affording flexibility to the developer in a context of City review that ensures provision of necessary public services and facilities.; Establish a development review framework for comprehensibly planned communities pursuant to the authority provided in Government Code Section 65450 for the preparation of Specific Plans.
Permitted uses
Include but are not limited to:
No uses permitted by right
Property details
Parking
Parking / Garage Information
Uncovered Spaces: 2
Attached Garage
# of Garage Spaces: 2
# of Parking Spaces: 4
Interior
Laundry Information
Has Laundry
Inside, Individual Room, Electric Dryer Hookup, On Upper Level, Washer Included, Dryer Included
Kitchen Information
Appliances: Garbage Disposal, Refrigerator, Tankless Water Heater, Gas Range, Gas Oven, Dishwasher