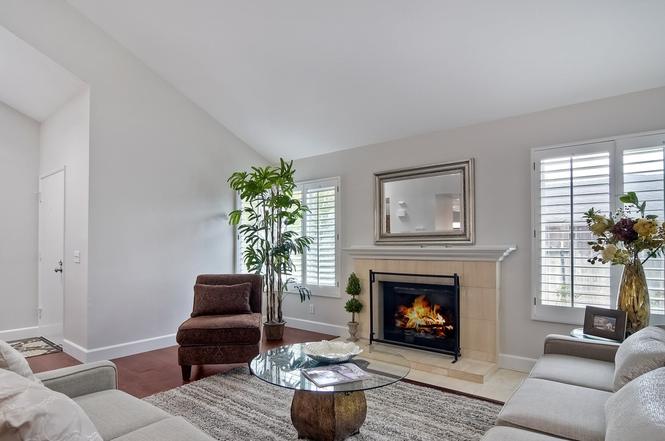
This 4+1 bdr 3 baths home lives like a 1 story with 2 master suites with en-suite baths, one on each floor. The spacious open floor plan has vaulted ceilings, beautiful hardwood floors, skylights and plantation shutters throughout. The remodeled kitchen has granite counter tops, dark cabinets and stainless appliances. A large yard (over 9,000 SF) has multiple patios & garden areas. Located on a quiet cul-de-sac, walking distance to SMHS. Turn Key. NO HOA/Mello Roos. The upstairs level consists of a loft that can be used for a study, TV or hobby room and a Master Bedroom with a en-suite master bathroom featuring a tub, separate shower and large separate walk-in closet. . Neighborhoods: San Marcos Architectural Style: Craftsman/Bungalow View: Craftsman/Bungalow Equipment: Dryer, Washer Other Fees: 0 Sewer: Sewer Connected Topography: LL
Single-familyProperty Type
1984Year Built
9,133 sq ftLot Size
$519Est. Price/Sq.Ft.
2 garage spacesParking
Listed by Bradley Whaley•DRE #01369165• Keller Williams Realty
Listed by Maya Whaley•DRE #01393491• Keller Williams Realty
Bought with Robert Weir•DRE #01932791• Willis Allen Real Estate
There are four bedrooms downstairs, all with closets, one includes an en suite bathroom. Upstairs is a large master suite with a small loft. The kitchen has a four burner gas range. Appears to have been recently updated. Some noticeable traffic noise...
outside bot not noticeable indoors.
8 years ago• May not reflect the current state of the home
Gigi Grant
Redfin Associate agent
Sale history for 1845 Lodgepole Rd
Date
Event
Price
CRMLS #NDP2410409
Feb 15, 2025
Listing Removed
—
Dec 5, 2024
Price Changed
$1,300,000
$571/sq ft
Dec 5, 2024
Listed
$13,000,000
$5,707/sq ft
SDMLS #180016922
Jun 27, 2018
Sold
$699,000
$307/sq ft
Jun 27, 2018
Sold
$699,000
$307/sq ft
Jun 27, 2018
Sold
$699,000
$307/sq ft
Jun 13, 2018
Listing Removed
—
Jun 7, 2018
Pending
—
May 23, 2018
Price Changed
$699,000
$307/sq ft
Apr 27, 2018
Price Changed
$729,000
$320/sq ft
Apr 3, 2018
Listed
$749,000
$329/sq ft
Apr 3, 2018
Listed
$699,000
$307/sq ft
Apr 3, 2018
Listed
$699,000
$307/sq ft
+20
This 4+1 bdr 3 baths home lives like a 1 story with 2 master suites with en-suite baths, one on each floor. The spacious open floor plan has vaulted ceilings, beautiful hardwood floors, skylights and plantation shutters throughout. The remodeled kitchen has granite counter tops, dark cabinets and stainless appliances. A large yard (over 9,000 SF) has multiple patios & garden areas. Located on a quiet cul-de-sac, walking distance to SMHS. Turn Key. NO HOA/Mello Roos.
The upstairs level consists of a loft that can be used for a study, TV or hobby room and a Master Bedroom with a en-suite master bathroom featuring a tub, separate shower and large separate walk-in closet.
SDMLS #2
Mar 5, 2009
Price Changed
$374,500
$164/sq ft
Feb 3, 2009
Price Changed
$389,900
$171/sq ft
CRMLS #90004595
Jan 22, 2009
Listing Removed
—
Jan 22, 2009
Listed
$406,000
$178/sq ft
Jan 22, 2009
Listed
$406,000
$178/sq ft
Jan 22, 2009
Listing Removed
—
SDMLS #1
Jan 9, 2009
Price Changed
$406,000
$178/sq ft
Dec 6, 2008
Price Changed
$423,900
$186/sq ft
SDMLS #80075821
Jan 21, 2009
Listing Removed
—
Nov 7, 2008
Listed
$406,000
$178/sq ft
SDMLS #71077283
Mar 24, 2008
Listing Removed
—
Mar 24, 2008
Listing Removed
—
Sep 24, 2007
Listed
$580,000
$255/sq ft
Sep 24, 2007
Listed
$580,000
$255/sq ft
CRMLS #51060822
Oct 14, 2005
Sold
$628,000
$276/sq ft
Aug 19, 2005
Listed
$649,000
$285/sq ft
CRMLS #991014899
Sep 3, 1999
Sold
$239,000
$105/sq ft
Aug 6, 1999
Listed
$239,000
$105/sq ft
CRMLS #991008644
Sep 9, 1999
Listing Removed
—
Sep 9, 1999
Listing Removed
—
May 6, 1999
Listed
$265,000
$116/sq ft
May 6, 1999
Listed
$265,000
$116/sq ft
SDMLS #991000596
May 4, 1999
Listing Removed
—
May 4, 1999
Listing Removed
—
Jan 11, 1999
Listed
$279,000
$122/sq ft
Jan 11, 1999
Listed
$279,000
$122/sq ft
Year
Property tax
Land + Additions
Assessment*
2025
$9,146 (+5.5%)
$340,853 + $470,388
$811,241
2024
$8,665 (+1.9%)
$334,170 + $461,165
$795,335
2023
$8,506 (+1.4%)
$327,618 + $452,123
$779,741
2022
$8,391 (+1.7%)
$321,195 + $443,258
$764,453
2021
$8,253 (+1.0%)
$314,898 + $434,567
$749,465
2020
$8,175 (+1.1%)
$308,724 + $426,047
$734,771
2019
$8,084 (+80.9%)
$305,559 + $421,679
$727,238
2018
$4,470 (+2.0%)
$299,568 + $413,411
$712,979
2017
$4,381 (+1.6%)
$166,433 + $229,680
$396,113
2016
$4,313 (+1.5%)
$166,433 + $229,680
$396,113
2015
$4,250 (+2.4%)
$163,170 + $225,177
$388,347
2014
$4,152 (+1.9%)
$157,572 + $217,451
$375,023
2013
$4,075 (+1.9%)
$157,572 + $217,451
$375,023
2012
$4,000 (+2.0%)
$156,860 + $216,469
$373,329
2011
$3,921 (+4.8%)
$153,785 + $212,225
$366,010
2010
$3,740 (−21.3%)
$150,770 + $208,064
$358,834
2009
$4,751 (−30.3%)
$149,644 + $206,509
$356,153
2008
$6,821
$250,000 + $200,000
$450,000
Tax history for 1845 Lodgepole Rd
Year
Property tax
Land + Additions
Assessment*
2025
$9,146 (+5.5%)
$340,853 + $470,388
$811,241
2024
$8,665 (+1.9%)
$334,170 + $461,165
$795,335
2023
$8,506 (+1.4%)
$327,618 + $452,123
$779,741
2022
$8,391 (+1.7%)
$321,195 + $443,258
$764,453
2021
$8,253 (+1.0%)
$314,898 + $434,567
$749,465
2020
$8,175 (+1.1%)
$308,724 + $426,047
$734,771
2019
$8,084 (+80.9%)
$305,559 + $421,679
$727,238
2018
$4,470 (+2.0%)
$299,568 + $413,411
$712,979
2017
$4,381 (+1.6%)
$166,433 + $229,680
$396,113
2016
$4,313 (+1.5%)
$166,433 + $229,680
$396,113
2015
$4,250 (+2.4%)
$163,170 + $225,177
$388,347
2014
$4,152 (+1.9%)
$157,572 + $217,451
$375,023
2013
$4,075 (+1.9%)
$157,572 + $217,451
$375,023
2012
$4,000 (+2.0%)
$156,860 + $216,469
$373,329
2011
$3,921 (+4.8%)
$153,785 + $212,225
$366,010
2010
$3,740 (−21.3%)
$150,770 + $208,064
$358,834
2009
$4,751 (−30.3%)
$149,644 + $206,509
$356,153
2008
$6,821
$250,000 + $200,000
$450,000
*Taxable value of land and structures on it ("additions") is determined regularly by local assessors and does not affect market price.
Public record
Public record
Zoning
Beds
4
Baths
3
Stories
—
Lot width
—
Lot depth
—
Lot size
9,133 Sq. Ft.
Year renovated
1984
Sq. Ft.
2,278
Year built
1984
Style
Single Family Residential
County
San Diego County
APN
2216121900
Parking Spaces
—
Basement
—
Accessible
—
HOA Dues
—
Garage
—
Features
—
Last updated by owner on Aug 19, 2026.
R-1-10
Single-Family Residential Low Zone
To provide for single-family detached homes on lots of 10,000 sq ft or greater, for a maximum density of 4 units per 1 acre. This Zone provides for low-density living on large lots. The R-1-10 Zone is intended to implement and is consistent with the Very Low Density Residential (VLDR) land use designation of the General Plan.
Permitted uses
Include but are not limited to:
Agriculture-Other
Garden center
Day care facility
Housing-Single unit
Housing-Senior
Housing-Other
Communications tower
Housing-Mobile home park
Property details
Parking
Parking / Garage Information
Uncovered Spaces: 2
# of Garage Spaces: 2
Driveway, Street, Garage - Front Entry
Has Parking
# of Parking Spaces: 4
Interior
Laundry Information
Has Laundry
Gas & Electric Dryer Hookup, In Garage
Kitchen Information
Appliances: Dishwasher, Garbage Disposal, Microwave, Refrigerator, Gas Range, Counter Top
Has Appliances
Area
Bathroom Information
# of Baths (Full): 3
Cooling Information
Central
Has Cooling
Room Information
Main Floor Bedroom, Main Floor Primary Bedroom, Kitchen, Living Room, Primary Bedroom, Primary Bathroom, Walk-In Closet
Fireplace Information
Living Room
Has Fireplace
Flooring Information
Tile, Wood
Heating Information
Natural Gas, Forced Air
Has Heating
Interior Features
Granite Counters, Cathedral-Vaulted Ceilings
Levels: Two
Exterior
Exterior Information
Roof: Composition
Construction Materials: Wood
Exterior Features
Patio And Porch Features: Slab, Patio
Has Patio
Pool Features: None
Lot Information
Lot Size Source: Assessor's Data
Property Information
Parcel Number: 2216121900
Property Condition: Turnkey
Total # of Stories: 2
Walk Score: 40
Year Built Source: Assessor
Utilities
Utilities Information
Sewer Connected, Water Connected
Location
Location Information
Latitude: 33.12961300
Longitude: -117.21556500
Other Subdivision Name: San Marcos
Directions: From San Marcos Blvd just West of Rancho Santa Fe, Turn onto ViewPoint Dr. and go to the end where it intersects Lodgepole. From Rancho Santa Fe just South of San Marcos Blvd. Turn West onto Lodgepole. Home is nearly at the end of Lodgepole in cul-de-sac. Cross Street: Rancho Santa Fe.
Subdivision Name: San Marcos
Zoning: R-1:SINGLE
Public facts
Beds: 4
Baths: 3.0
Sq. Ft.: 2,278
Stories: —
Lot Size: 9,133 square feet
Style: Single Family Residential
Year Built: 1984
Year Renovated: 1984
County: San Diego County
APN: 2216121900
Home facts updated by county records on Aug 19, 2026
Other
Listing Information
Days Active in MLS: 64
Continuous Days Active in MLS: 64
Listing Agent Information
List Agent First Name: Bradley
List Agent Last Name: Whaley
Co-List Agent First Name: Maya
Co-List Agent Last Name: Whaley
Listing Office Information
List Office Name: Keller Williams Realty
Co-List Office Name: Keller Williams Realty
Selling Agent Information
Buyer Agent First Name: Robert
Buyer Agent Last Name: Weir
Selling Office Information
Buyer Office Name: Willis Allen Real Estate
Around this home
Schools
La Costa Meadows Elementary School
Public K-5 • Assigned • 2.3mi
9/10
San Elijo Middle School
Public 6-8 • Assigned • 2.4mi
7/10
San Marcos High School
Public 9-12 • Assigned • 0.7mi
8/10
Provided by GreatSchools
Lifestyle
Provided by Walk Score and Local Logic
Climate risks
1/10 Flood Factor
Minimal risk of a flood reaching the building in the next 30 years
3/10 Fire Factor
0.62% chance of being in a wildfire in next 30 years
4/10 Heat Factor
7 days above 93° expected this year, 21 days in 30 years
1/10 Wind Factor
Minimal risk of severe winds over next 30 years
4/10 Air Factor
4 unhealthy days expected this year, 4 days in 30 years
Provided by First Street
Historical weather
San Marcos, CA • 92078
Average low and high temperatures (°F)
68
46
70
48
72
51
70
52
72
56
75
60
75
62
80
63
78
64
75
57
70
51
68
49
Jan
Feb
Mar
Apr
May
Jun
Jul
Aug
Sep
Oct
Nov
Dec
Sun exposure
In this area, properties receive around 8.7 hours in
June and 7.3 hours in December, placing it above the
U.S. average for solar exposure.
8.7 hrs
7.3 hrs
JuneDecember
Provided by Shadowmap
Estimated sale price
$1.12M – $1.36M
Reach more buyers when you sell with Redfin. Save up to $11,826 in fees.3 minutes to get started.