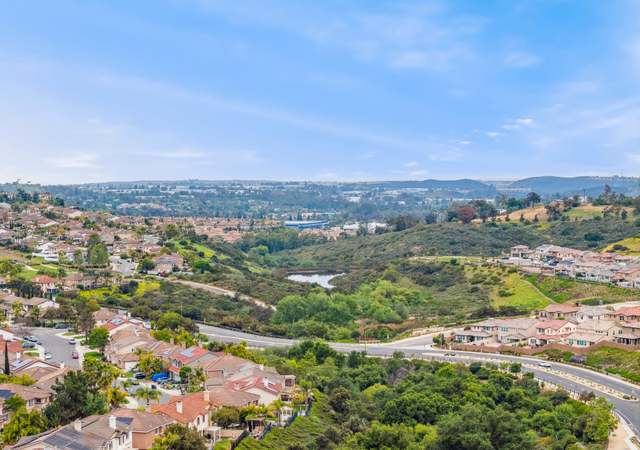
Listed by Kara Courtney•DRE #01904490• eXp Realty of California, Inc
Contact: 760-583-2226
For sale
$1,375,000
Est. $9,383/mo —
4
bd
•
2.5 ba
•
2,274
sq ft
909 Woodhaven Rd, San Marcos, CA 92069
About this home
You've got to see this one in person to truly appreciate the amazing upgrades of this home that make it better than others in the community. Imagine moving into a newer home where the work is already done and every upgrade was designed to make life easier, comfortable, and more enjoyable. The owner invested over $190,000 in improvements, this exceptional single-story Ridgeview home offers a rare opportunity to enjoy premium living without the wait, expense, or hassle of starting from scratch. Set on a HUGE premium lot bigger than many in the area with no neighbors directly behind and additional usable space beyond the rear fence, this home delivers a level of privacy that's becoming increasingly difficult to find. The thoughtfully designed floor plan centers around a spacious great room and a chef-inspired kitchen featuring a large island, walk-in pantry, and a premium Wolf gas range, creating the perfect setting for entertaining, family gatherings, or relaxing nights at home. The 85-inch TV, included with the sale, makes movie nights and game days even better, too. Every detail has been elevated. Professionally designed landscaping, premium turf in both the front and back yards, upgraded flooring, custom built-ins, a dedicated office workspace, and extensive garage storage with a motorized overhead rack provide a seamless blend of style and functionality. With low-maintenance outdoor spaces, you'll spend less time on upkeep and more time enjoying life. Energy-efficient features like paid-off solar, a tankless water heater, smart home technology, and ENERGY STAR certification help keep utility costs low while adding everyday convenience. Located in the sought-after San Marcos Highlands community, you'll enjoy easy access to parks, hiking and mountain biking trails, while remaining just minutes from shopping, dining, Cal State San Marcos, Palomar College, major medical centers, and convenient access to Highways 78 and 15. A model-match home in the community previously sold for over $1.6 million, which helps to highlight the exceptional value offered here! With tons of upgrades, a premium private lot, and a highly sought-after single-level design, this residence delivers a combination of comfort, lifestyle and value that is rarely available at this price point. This is one that you don’t want to miss!
College Area, located between California State University San Marcos and the San Marcos Creek corridor, is a residential and campus-adjacent San Marcos neighborhood with hillside views and a network of trails. The neighborhood’s character concentrates around the CSUSM campus core near Craven Road and Campus View Drive, where lecture halls, student services, and coffee counters set a steady weekday rhythm. Housing leans toward contemporary apartments and townhome-style communities, with pockets of newer single-family streets. Discovery Lake and its loop path add a calm, everyday outdoor circuit. North City’s dining and event spaces bring a polished, walkable counterpoint to the academic setting. Palomar College’s San Marcos campus extends the education-forward feel along Mission Road.
Provided by Walk Score and Local Logic
Offer insights
909 Woodhaven Rd · $1,375,000
$1.37M and above
75% chance or better to win
Why $1.37M+ is a strong offer
DAYS ON MARKET
123 days
The average home goes pending in 28 days.
SALE-TO-LIST
99.2%
Most homes are selling 1% below list price.
About offer insights
Property details
Interior
Exterior
Finance
Kitchen
Bathroom
Bedroom
Living
Dining
Interior features
Built-ins
High ceilings (9 feet+)
Pantry
Recessed lighting
Open floor plan
Storage space
Wired for sound
Sliding glass doors
Mirrored closet doors
Insulated, Energy Star windows with screens and blinds
Fire sprinklers, carbon monoxide and smoke detectors
Bedrooms
Primary bedroom on main floor
All bedrooms located on same level
Main level bedroom(s) present
Bathrooms
Two full bathrooms
One half bathroom
Upgraded finishes with quartz counters
Master bath with double sinks and separate tub and walk-in shower
Shower in tub in at least one bath
Exhaust fan(s) and linen/storage closets
Privacy toilet door
Kitchen
Kitchen open to family room with island
Quartz counters
Built-in range and range/stove hood
Gas cooking with gas cooktop and 6-burner stove
Free-standing range
Self-cleaning oven
Microwave
Refrigerator
Dishwasher
Garbage disposal
Built-in trash/recycling
Walk-in pantry
Pots & pan drawers
Breakfast counter/bar; eating area in kitchen and family room
Tankless water heater
Laundry & utility
Laundry room inside the home
Washer hookup
Gas dryer hookup
Individual laundry room
Flooring
Tile
Vinyl
Carpet
Heating & cooling
Central heating and cooling
High-efficiency, Energy Star-rated systems
Forced air central furnace
Solar (contributes to heating/energy)
Exterior features
Front porch
Sprinkler system in front and rear with drip system
Landscaped front and back yard with garden
Yard and nearby park
Lot level/flat, park nearby
No pool
Has view
Home design
Single-family house
One story
Turnkey condition
Entry at main level
Tile roof
R-1 single family residential zoning
Parking
Attached garage with front entry
Two garage spaces
Two uncovered parking spaces (four total)
On-site driveway with private garage door opener and two-door garage
Security
Fire sprinkler system
Carbon monoxide detectors
Smoke detectors
Construction
Stucco and stone exterior with drywall interior walls
Tile roof
Concrete perimeter foundation
Fencing: vinyl and wrought iron; privacy fencing in excellent/new condition
Utilities
Electricity connected and standard service on property
Public sewer
Cable available
Solar energy generation
HOA & community
Part of San Marcos Highlands HOA
Monthly HOA fee of $193
Community amenities include hiking and biking trails, playground, park/recreational area, picnic area, and maintained grounds
Financial info
Property subject to Mello-Roos assessments
Other
Road frontage on an access road that is maintained
Paved road surface
Directions: Las Posas Rd to Topanga Drive, then right onto Woodhaven Rd
Electricity and solar
View estimated energy costs and solar savings for this home
The purpose of this chapter is to provide a framework for the Specific Plan Area (SPA) Zone through a standard process and general regulations and, specifically, to accomplish the following: Implement the goals, objectives, and policies of the General Plan.; Provide a planning process for the initiation, review, and regulation of comprehensively planned urban communities affording flexibility to the developer in a context of City review that ensures provision of necessary public services and facilities.; Establish a development review framework for comprehensibly planned communities pursuant to the authority provided in Government Code Section 65450 for the preparation of Specific Plans.
Permitted uses
Include but are not limited to:
No uses permitted by right
Climate risks
1/10 Flood Factor
Minimal risk of a flood reaching the building in the next 30 years
4/10 Fire Factor
2% chance of being in a wildfire in next 30 years
4/10 Heat Factor
6 days above 94° expected this year, 18 days in 30 years
1/10 Wind Factor
Minimal risk of severe winds over next 30 years
3/10 Air Factor
4 unhealthy days expected this year, 4 days in 30 years
Provided by First Street
Historical weather
San Marcos, CA • 92069
Average low and high temperatures (°F)
69
45
70
48
72
50
71
51
74
56
77
60
83
63
84
62
81
63
77
55
70
48
69
47
Jan
Feb
Mar
Apr
May
Jun
Jul
Aug
Sep
Oct
Nov
Dec
Sun exposure
88/ 100
Very good sunlight
Sunscore
This home receives average direct sun exposure in San Marcos. There appears to be minimal shading by surrounding buildings, terrain, and vegetation.
9 hrs
6.1 hrs
JuneDecember
Provided by Shadowmap
Redfin Estimate for 909 Woodhaven Rd
$1,347,404
$28K under list price of $1.38M
Nearby comparable homes
The Redfin Estimate uses 6 recent nearby sales, priced between $1.1M to $1.5M.