Bright End-Unit Townhouse with Breathtaking Hill Views | 3BR/3BA | 10/10 Schools
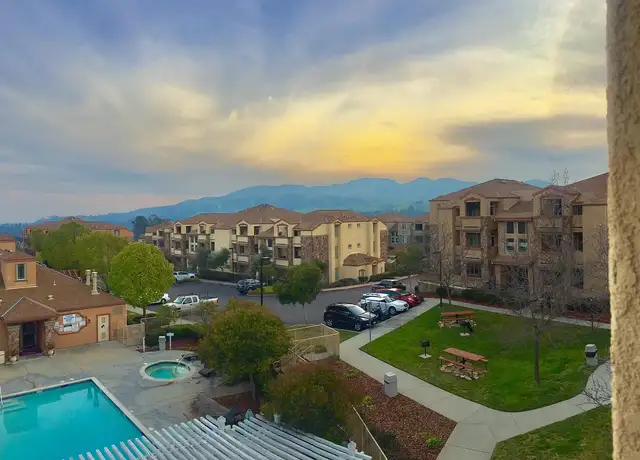
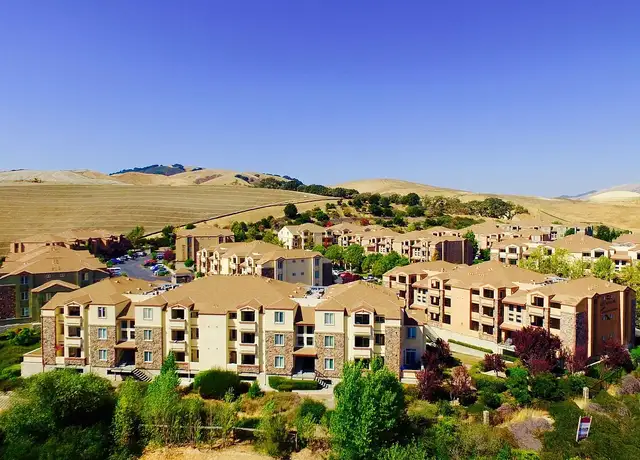
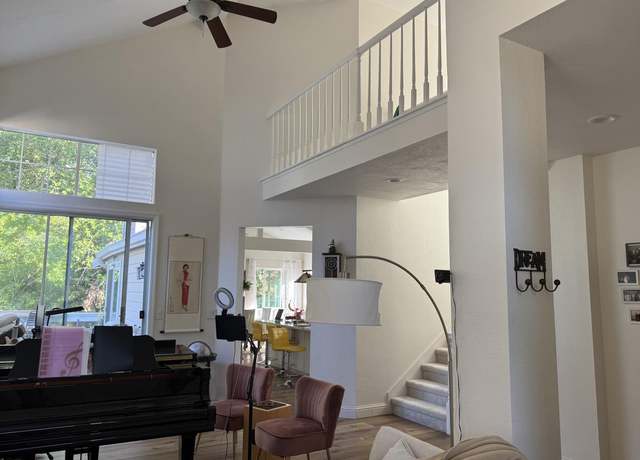
Discover a private sanctuary in this rare end-unit townhouse. Perfectly positioned for peace and quiet, this home offers sweeping panoramic vistas from your private balcony and a unique, spacious 3-full-bathroom layout. 2 bedrooms upstairs, 1 bedroom/office downstairs.
Breathtaking Vistas: Relax on the balcony with unobstructed views of the rolling San Ramon hills.
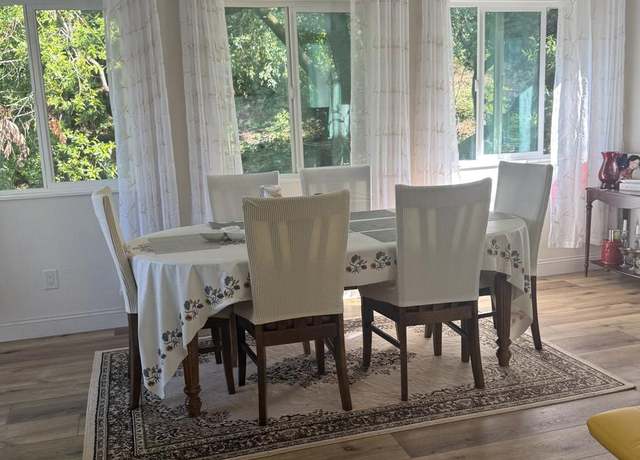
Light-Filled Privacy: As a corner unit with extra windows you get to enjoy a bright, airy atmosphere
Elite SRVUSD Schools: Walkable to Twin Creeks Elementary (10/10); assigned to Iron Horse Middle (10/10) and California High (10/10).
Turnkey Comfort: Modern laminate floors, stainless appliances, and a high-efficiency HVAC/AC system and water heater.
Hassle-Free Parking: Attached 1-car garage plus an additional assigned parking space and ample guest parking.
Commuter's Dream: Minutes to I-680/I-580 and Bishop Ranch for a seamless Bay Area commute.
Local Favorites: Just 1.5 miles to The Home Depot and the vibrant City Center at Bishop Ranch for shopping and dining.
Outdoor Living: Steps from the Iron Horse Trail and serene local parks.
Layout: 3 BR / 3 Full BA (1,330 sq. ft.)
Rent: $3,850/month
Available: Early May
Credit Score: A minimum FICO score of 700+ is required for all adult applicants.
Income Verification: Total verifiable household gross income must be at least 3.25x the monthly rent.
Rental History: Must provide excellent landlord references from the last two years. No history of evictions, late payments, or lease violations.
Security Deposit: 1x Monthly Rent.
Renter's Insurance: Tenant must maintain a policy with a minimum of $100,000 in liability coverage, naming the landlord as an "Additional Interested Party." Proof of insurance is required prior to move-in.
No Smoking: This is a 100% smoke-free property. Smoking or vaping of any substance (tobacco, cannabis, etc.) is strictly prohibited anywhere on the premises, including the balcony and garage.
No Pets: No pets are allowed on the property.
Utilities: Tenant is responsible for PG&E (Gas/Electric) and Cable/Internet. Owner/HOA pays for Water & Trash.
Amenities
In-unit amenities
These amenities may not be available for every unit
View estimated energy costs and solar savings for this home
Internet
View Internet plans and providers available for this home
Provided by Down Payment Resource, RateUpdate.com, EnergySage, and AllConnect
Property details
Interior
Room Information
# of Rooms: 6
Exterior
Property Information
Subdivision Name: SUBDIVISION 7932
Living Sq. Ft: 1,317
Ground Floor Sq. Ft: 750
Building Sq. Ft: 1,317
# of Stories: 2
Legal Description: T7932 L1 B2 U9
Parking & Garage Information
Garage/Parking Sq. Ft: 295
Lot Information
# of Buildings: 1
Land Sq. Ft: 723
Legal Lot Number: 1
Legal Block Number: 2
Acres: 0.0166
County Use Description: CONDOMINIUM
Financial
Assessor Information
Assessment Year: 2026
Public facts
Beds: 3
Baths: 3.0
Sq. Ft.: 1,317
Stories: 2.0
Parking Spaces: 3
Basement: No
Accessible: No
Lot Size: —
Style: Condo/Co-op
Year Built: 1996
Year Renovated: 2000
County: Contra Costa County
APN: 2087200099
HOA Dues: $450/month
Garage: Yes
Features: Views
Home facts updated by owner on Aug 20, 2024
Sale and tax history for 211 Skyline Dr
Sale History
Tax History
Date
Event
Price
REDFIN #2
Jul 31, 2026
Rental Removed
$3,850
$3/sq ft
Apr 30, 2026
Listed for Rent
$3,850
$3/sq ft
Avail #1
May 2, 2026
Rental Removed
$3,850
$3/sq ft
Apr 30, 2026
Listed for Rent
$3,850
$3/sq ft
San Francisco MLS #421556296
Jul 29, 2021
Sold
$830,000
$630/sq ft
Jun 25, 2021
Pending
—
Jun 17, 2021
Relisted
—
Jun 8, 2021
Pending
—
May 27, 2021
Listed
$769,000
$584/sq ft
Rare 3bed, 3bathroom updated Townhouse style Condo w/ panoramic views is located in a quiet & desirable neighborhood. one car garage, Guest parking, and one unassigned parking. Bright & Open foyer leads into inviting living room. laminate flooring, functional kitchen with stainless steel appliances. up graded AC System, New HVAC, Water Heater, Garage door system. Well maintained unit is waiting for new owner.
bridgeMLS, Bay East AOR, or Contra Costa AOR #40547479
Jan 19, 2012
Sold
$360,000
$273/sq ft
Dec 15, 2011
Pending
—
Dec 13, 2011
Relisted
—
Dec 9, 2011
Pending
—
Dec 2, 2011
Price Changed
$369,000
$280/sq ft
Oct 14, 2011
Listed
$379,000
$288/sq ft
+9
Updated townhouse w/ panoramic views*Attach. garage*Bright & Open foyer leads into inviting liv. rm*laminate flooring & designer lighting*Gourmet kitchen w/ Whirlpool Gold and Bosch stainless steel appliances*Custom Zodiaq countertops*New tile flooring in baths*New carpet & paint throughout*Must see
Public Records
Aug 30, 1996
Sold
$190,000
$144/sq ft
Year
Property tax
Land + Additions
Assessment*
2025
$10,440 (+1.6%)
$436,987 + $369,013
$806,000
2024
$10,271 (+1.6%)
$477,543 + $403,259
$880,802
2023
$10,106 (+0.4%)
$468,180 + $395,352
$863,532
2022
$10,069 (+85.9%)
$459,000 + $387,600
$846,600
2021
$5,416 (+1.6%)
$450,000 + $380,000
$830,000
2020
$5,332 (+1.1%)
$284,296 + $133,442
$417,738
2019
$5,277 (+3.6%)
$281,381 + $132,074
$413,455
2018
$5,092 (+3.9%)
$275,864 + $129,485
$405,349
2017
$4,900 (+1.6%)
$265,152 + $124,458
$389,610
2016
$4,821 (+1.4%)
$265,152 + $124,458
$389,610
2015
$4,753 (+1.5%)
$259,953 + $122,018
$381,971
2014
$4,681 (+1.5%)
$251,034 + $117,832
$368,866
2013
$4,610 (+39.7%)
$251,034 + $117,832
$368,866
2012
$3,299 (+4.9%)
$249,900 + $117,300
$367,200
2011
$3,146 (+1.8%)
$129,662 + $116,565
$246,227
2010
$3,089
$127,120 + $114,280
$241,400
2009
$3,092 (+4.4%)
$126,170 + $113,426
$239,596
2008
$2,962
$126,470 + $113,696
$240,166
Around this home
Schools
Places
Transit
10/10
Twin Creeks Elementary School
Public, K-5 • Assigned • 0.5mi
10/10
Iron Horse Middle School
Public, 6-8 • Assigned • 1.5mi
10/10
California High School
Public, 9-12 • Assigned • 2.9mi
Provided by GreatSchools
About Crow
Canyon
Crow Canyon, located between Bishop Ranch and the Crow Canyon Road corridor, is a suburban and hillside San Ramon neighborhood with rolling open-space edges and a golf-course backdrop. The neighborhood reads as late-20th-century California—curving streets, townhome clusters, and larger homes set against tawny ridgelines. The character concentrates around Crow Canyon Road at Bollinger Canyon Road, where commuter traffic, trailhead parking, and a steady retail hum set the daily tempo. Canyon Lakes Golf Course frames long sightlines and a quiet, manicured landscape. Las Trampas Regional Wilderness and the Iron Horse Regional Trail add a strong outdoors rhythm to the week.
Provided by Walk Score and Local Logic
Public facts and zoning for 211 Skyline Dr
Beds
3
Baths
3
Sq. Ft.
1,317
Stories
2
Parking Spaces
3
Basement
No
Accessible
No
Lot Size
—
Style
Condo/Co-op
Year Built
1996
Year Renovated
2000
County
Contra Costa County
APN
2087200099
HOA Dues
$450 /month
Garage
Yes
Features
Views
Home facts updated by owner on Aug 20, 2024.
Additional resources
Zoning
Working on getting current and accurate zoning information for this home.Learn more
Local insights from Redfin agents
San Ramon, Past 3 months,Median price $1.51M, down 4.5% YoY,Homes sold: 169 in July, up 1%,Days on market 20 days,Market Active but more balanced; slight seller advantage,Bottom line: Prices have softened, but homes are still selling relatively...
All information is deemed reliable but not guaranteed. Redfin and its affiliates may receive compensation if you contact a rental property or sign a lease.
In-unit amenities
These amenities may not be available for every unit