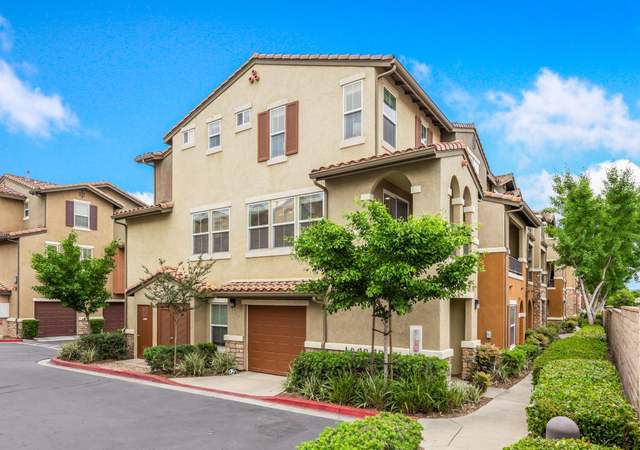
NORHTSTAR AT SKY RANCH!! Super cute 2 bed, 2.5 bath TOWNHOME in the desirable Santee neighborhood of Sky Ranch. Bright, clean and move in ready! Peek a boo views from top level. Very close walking distance to pool and clubhouse. Granite counters in kitchen, all appliances convey in kitchen, laminate flooring and accent paint. Master Suite, and 2 bedroom with its own private full bath. Half bath off of living area. 2 Car garage and direct access to unit. Washer/Dryer in garage. Pool/Spa, Clubhouse, tot lot, and community park, BBQ's throughout neighborhood. Amazing Views from this community!
TownhomeProperty Type
2007Year Built
$569Est. Price/Sq.Ft.
2 car garageParking
Listed by Monica Greenwood•DRE #01871959• Keller Williams Realty
Bought with James Nelson•DRE #01852936• Coldwell Banker West
This stunning townhome is located in the exclusive NorthStar community of Sky Ranch. The location lives up to its name as you feel like you're living in the sky in this mountaintop community. The home features an open floor plan with central heat & a/c, dual pane windows, wood & tile flooring with premium carpeting, and granite counters. The community has a gorgeous pool/spa that features panoramic views of the Santee & El Cajon valleys, BBQs, playground, and clubhouse with pool table.
Public Records
Dec 23, 2009
Sold
$310,000
$294/sq ft
Year
Property tax
Land + Additions
Assessment*
2025
$6,377 (+1.1%)
$211,362 + $329,850
$541,212
2024
$6,307 (+3.1%)
$207,218 + $323,383
$530,601
2023
$6,114 (+0.7%)
$203,155 + $317,043
$520,198
2022
$6,071 (+22.7%)
$199,172 + $310,827
$509,999
2021
$4,949 (+1.3%)
$195,267 + $304,733
$500,000
2020
$4,887 (+3.7%)
$160,120 + $249,883
$410,003
2019
$4,715 (+2.1%)
$158,479 + $247,321
$405,800
2018
$4,617 (+1.0%)
$155,372 + $242,472
$397,844
2017
$4,572 (+14.7%)
$149,340 + $233,057
$382,397
2016
$3,987 (+1.4%)
$149,340 + $233,057
$382,397
2015
$3,933 (+2.5%)
$132,010 + $206,013
$338,023
2014
$3,838 (+0.2%)
$127,481 + $198,945
$326,426
2013
$3,829 (+3.2%)
$127,481 + $198,945
$326,426
2012
$3,711 (+0.2%)
$126,905 + $198,046
$324,951
2011
$3,705 (+1.5%)
$121,977 + $190,356
$312,333
2010
$3,649 (+2.8%)
$121,977 + $190,356
$312,333
2009
$3,550 (+5.3%)
$121,066 + $188,934
$310,000
2008
$3,370
$118,320 + $184,649
$302,969
Tax history for 1101 Calabria St
Year
Property tax
Land + Additions
Assessment*
2025
$6,377 (+1.1%)
$211,362 + $329,850
$541,212
2024
$6,307 (+3.1%)
$207,218 + $323,383
$530,601
2023
$6,114 (+0.7%)
$203,155 + $317,043
$520,198
2022
$6,071 (+22.7%)
$199,172 + $310,827
$509,999
2021
$4,949 (+1.3%)
$195,267 + $304,733
$500,000
2020
$4,887 (+3.7%)
$160,120 + $249,883
$410,003
2019
$4,715 (+2.1%)
$158,479 + $247,321
$405,800
2018
$4,617 (+1.0%)
$155,372 + $242,472
$397,844
2017
$4,572 (+14.7%)
$149,340 + $233,057
$382,397
2016
$3,987 (+1.4%)
$149,340 + $233,057
$382,397
2015
$3,933 (+2.5%)
$132,010 + $206,013
$338,023
2014
$3,838 (+0.2%)
$127,481 + $198,945
$326,426
2013
$3,829 (+3.2%)
$127,481 + $198,945
$326,426
2012
$3,711 (+0.2%)
$126,905 + $198,046
$324,951
2011
$3,705 (+1.5%)
$121,977 + $190,356
$312,333
2010
$3,649 (+2.8%)
$121,977 + $190,356
$312,333
2009
$3,550 (+5.3%)
$121,066 + $188,934
$310,000
2008
$3,370
$118,320 + $184,649
$302,969
*Taxable value of land and structures on it ("additions") is determined regularly by local assessors and does not affect market price.
Public record
Public record
Zoning
Beds
2
Baths
3
Stories
—
Lot width
—
Lot depth
—
Lot size
—
Year renovated
2007
Sq. Ft.
1,054
Year built
2007
Style
Condo/Co-op
County
San Diego County
APN
3854302401
Parking Spaces
—
Basement
—
Accessible
—
HOA Dues
—
Garage
—
Features
—
Last updated by owner on Aug 20, 2026.
PD
Planned Development District
This designation provides for mixed-use development potential including employment parks, commercial, recreational and various densities of residential development pursuant to a development plan and entitlements being approved by the City Council. This designation is intended for select properties within the City where a variety of development opportunities may be viable and where the City wishes to encourage innovative and very high quality development in a manner which may not be possible under standard land use designations and their corresponding zones.; While the planned development designation does not, in itself, limit the extent or mix of development to occur, other provisions within the General Plan may do so for particular properties. All development which takes place pursuant to the planned development designation shall be consistent with the General Plan.
Permitted uses
Include but are not limited to:
Housing-Single unit
Housing-Multiple units
Housing-Other
Park & open space
Property details
Parking
Parking / Garage Information
Attached Garage
# of Garage Spaces: 2
# of Parking Spaces: 2
RV Parking Dimensions: 0
Interior
Laundry Information
Has Laundry
In Garage, Washer Hookup, Gas Dryer Hookup
Bathroom Information
# of Baths (Full): 2
# of Baths (3/4): 1
Cooling Information
Central
Has Cooling
Room Information
All Bedrooms Up, Entry, Family Room, Kitchen, Primary Bathroom, Primary Bedroom, Primary Suite
Interior Features
Entry Level: 1
Levels: Three Or More
Main Level Bathrooms: 0
Main Level Bedrooms: 0
Exterior
Exterior Features
Pool Features: Community Pool
Lot Information
Lot Size Source: Assessor's Data
Property Information
Common Walls: 1 common wall
Living Area Source: Assessor's Data
Parcel Number: 3854302401
Attached Property
Has View
Year Built Source: Assessor
Financial
Assesments Information
Assessments: Unknown
Utilities
Utilities Information
Water Source: District/Public
Location
Multi-Unit Information
# of Units In Community: 148
Homeowners Association
Is Part of Association
Association Name: NorthStar Homeowners Association
Association Fee: $397
Association Fee Frequency: Monthly
Association Amenities: Barbecue, Billiard Room, Club House, Hiking Trails, Meeting Room, Onsite Property Management, Outdoor Cooking Area, Pet Rules, Pets Permitted, Picnic Area, Playground, Pool, Sauna, Spa
Neighborhood Information
Community Features: Sidewalks, Storm Drains, Street Lighting, Dog Park, Hiking, Park
School Information
High School District: Santee
Location Information
Latitude: 32.83583983
Longitude: -116.95822478
Directions: Prospect to Graves to Sevilla to Calabria.
Zoning: R-1 Single Family Res
Public facts
Beds: 2
Baths: 3.0
Sq. Ft.: 1,054
Stories: —
Lot Size: —
Style: Condo/Co-op
Year Built: 2007
Year Renovated: 2007
County: San Diego County
APN: 3854302401
Home facts updated by county records on Aug 20, 2026
Other
Listing Information
Days Active in MLS: 6
Listing Agent Information
List Agent First Name: Monica
List Agent Last Name: Greenwood
Listing Office Information
List Office Name: Keller Williams Realty
Selling Agent Information
Buyer Agent First Name: James
Buyer Agent Last Name: Nelson
Selling Office Information
Buyer Office Name: Coldwell Banker West
Around this home
Schools
K - 12
Preschool & daycare
Pepper Drive Elementary School
Public K-8 • Assigned • 0.6mi
6/10
Santana High School
Public 9-12 • Assigned • 1.6mi
7/10
Provided by GreatSchools
Lifestyle
Provided by Walk Score and Local Logic
Climate risks
1/10 Flood Factor
Minimal risk of a flood reaching the building in the next 30 years
2/10 Fire Factor
0.00% chance of being in a wildfire in next 30 years
5/10 Heat Factor
1 days above 98° expected this year, 3 days in 30 years
1/10 Wind Factor
Minimal risk of severe winds over next 30 years
3/10 Air Factor
4 unhealthy days expected this year, 4 days in 30 years
Provided by First Street
Historical weather
Santee, CA • 92071
Average low and high temperatures (°F)
72
43
74
48
75
50
73
50
76
55
80
59
86
63
88
62
85
64
80
55
75
48
73
46
Jan
Feb
Mar
Apr
May
Jun
Jul
Aug
Sep
Oct
Nov
Dec
Sun exposure
In this area, properties receive around 8.9 hours in
June and 7.4 hours in December, placing it above the
U.S. average for solar exposure.

8.9 hrs
7.4 hrs
JuneDecember
Provided by Shadowmap
Estimated sale price
$570,000 – $690,000
Reach more buyers when you sell with Redfin. Save up to $5,999 in fees.3 minutes to get started.