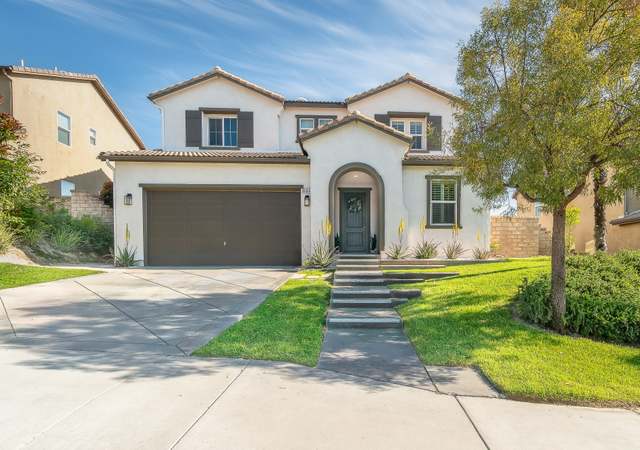
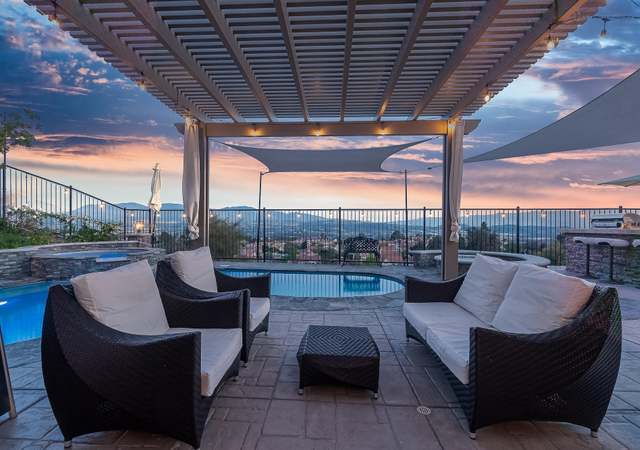
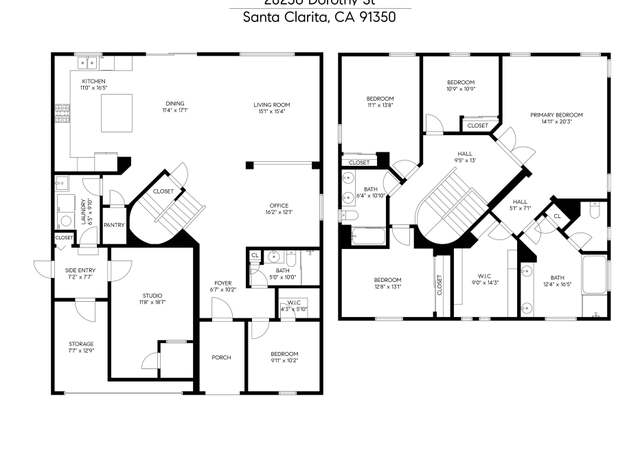
Ginormous, extra wide lot and double pool-sized back yard comes with a beautiful home on it boasting over 3100 sq. ft. & offering 5 bedrooms, 3 baths (one bed/bath down), gorgeous newer wood-look tiled floors, recessed lighting, ceiling fans, mirrored wardrobes, hidden under the stairwell spacious storage with shelving, amazing kitchen with built-in wine frig in the massive "eat at" island, new microwave, double ovens, crazy pantry space and an in-door laundry room with sink and plenty of cabinets for storage. The 3 car-tandem garage is a force all it's own most certainly set up for the active family and currently used as a gym, workout equipment is negotiable and there is pull down storage! No Mello Roos here! This property is close to schools, public transportation, La Cocina, the newest shopping center in this part of Saugus with Starbucks, fast food, shopping and most importantly to us locals. .. .the infamous Telly's Restaurant. .. a community favorite! This one is simply a must see and one you won't want to miss!
Single-familyProperty Type
2006Year Built
0.35 acresLot Size
$340Est. Price/Sq.Ft.
3 car garageParking
Listed by Peggy Veliz•DRE #01270230• BrokerInTrust Real Estate - Nancy Troxell
Bought with Steven St John•DRE #02095547• Capri Realty
Newer, Beautiful, Upgraded home located in the newer neighborhood of Plum Canyon Ranch, 5 bedroom, 3 bath home on a large lot (15,290 sq. ft. lot). Highly upgraded features include a marble design entry floor, wood floors, large, spacious kitchen with granite counter, stainless steel appliances, center island and loads of cabinet space. Other features include a downstairs bedroom & bathroom, fireplaces in formal living and family room, staircase encases a beautiful wrought iron handrail which leads to a good size master suite that features a Jacuzzi tub, tile floors, dual sinks & separate shower/tub. All bedrooms are good size and feature mirrored wardrobe doors. Loft area includes a built in media desk. Plenty of room for entertaining in a pool size yard, beautifully landscaped. Extra parking pad added in driveway plus a 3 car tandem attached garage, nice indoor laundry room, too much to list, truly a must see! Walk to parks & award winning schools. Don't miss this one, won't last!
CRMLS #F11134185
Dec 9, 2011
Sold
$435,000
$140/sq ft
Oct 26, 2011
Pending
—
Oct 21, 2011
Delisted
—
Oct 12, 2011
Listed
$429,900
$138/sq ft
* * BANK OWNED * * REO * * Excellent opportunity for this wonderful 5 bedroom, 3 bath home in a newer Saugus Neighborhood!! Highly upgraded which features include a marble design entry, wood floors, large spacious kitchen with granite countertops, stainless steel appliances, center island and plenty of cabinet space! Other features include a downstairs bedroom with full bathroom perfect for guests! Fireplaces in both the living room and family room! Go upstairs in a beautiful Rod Iron stair case that leads to a good size master suite that features a walk in closet, master bathroom features a jacuzzi tub, tile floors and dual sinks. All bedrooms are good size and feature mirrored closet doors. Upstairs also features a built in media desk. Plenty of room for entertaining with a large pool size rear yard and plenty of space with a 3 car garage. This is truly a must see. .. walk to parks and award winning schools. Near shopping, dining & entertaiment.
Year
Property tax
Land + Additions
Assessment*
2025
$11,801 (+4.1%)
$474,537 + $391,406
$865,943
2024
$11,338 (+3.3%)
$474,537 + $391,406
$865,943
2023
$10,975 (−0.5%)
$465,233 + $383,732
$848,965
2022
$11,034 (+13.0%)
$456,111 + $376,208
$832,319
2021
$9,768 (+0.9%)
$447,168 + $368,832
$816,000
2020
$9,680 (+2.7%)
$320,771 + $384,281
$705,052
2019
$9,426 (+4.7%)
$317,482 + $380,341
$697,823
2018
$9,001 (+1.8%)
$311,257 + $372,884
$684,141
2017
$8,844 (+4.6%)
$299,171 + $358,405
$657,576
2016
$8,454 (+40.9%)
$299,171 + $358,405
$657,576
2015
$6,000 (+1.5%)
$293,305 + $351,378
$644,683
2014
$5,911 (+3.7%)
$145,497 + $300,216
$445,713
2012
$5,700 (−7.0%)
$144,840 + $298,860
$443,700
2011
$6,130 (+0.7%)
$142,000 + $293,000
$435,000
2010
$6,086 (+0.8%)
$202,000 + $282,800
$484,800
2009
$6,037 (−22.9%)
$202,000 + $282,800
$484,800
2008
$7,832
$202,000 + $282,800
$484,800
Tax history for 19623 Mathilde Ln
Year
Property tax
Land + Additions
Assessment*
2025
$11,801 (+4.1%)
$474,537 + $391,406
$865,943
2024
$11,338 (+3.3%)
$474,537 + $391,406
$865,943
2023
$10,975 (−0.5%)
$465,233 + $383,732
$848,965
2022
$11,034 (+13.0%)
$456,111 + $376,208
$832,319
2021
$9,768 (+0.9%)
$447,168 + $368,832
$816,000
2020
$9,680 (+2.7%)
$320,771 + $384,281
$705,052
2019
$9,426 (+4.7%)
$317,482 + $380,341
$697,823
2018
$9,001 (+1.8%)
$311,257 + $372,884
$684,141
2017
$8,844 (+4.6%)
$299,171 + $358,405
$657,576
2016
$8,454 (+40.9%)
$299,171 + $358,405
$657,576
2015
$6,000 (+1.5%)
$293,305 + $351,378
$644,683
2014
$5,911 (+3.7%)
$145,497 + $300,216
$445,713
2012
$5,700 (−7.0%)
$144,840 + $298,860
$443,700
2011
$6,130 (+0.7%)
$142,000 + $293,000
$435,000
2010
$6,086 (+0.8%)
$202,000 + $282,800
$484,800
2009
$6,037 (−22.9%)
$202,000 + $282,800
$484,800
2008
$7,832
$202,000 + $282,800
$484,800
*Taxable value of land and structures on it ("additions") is determined regularly by local assessors and does not affect market price.
Public record
Public record
Zoning
Beds
5
Baths
2.75
Stories
2
Lot width
—
Lot depth
—
Lot size
15,297
Year renovated
2006
Sq. Ft.
3,108
Year built
2006
Style
Single Family Residential
County
Los Angeles County
APN
2812080009
Parking Spaces
3
Basement
No
Accessible
No
HOA Dues
$130 /month
Garage
Yes
Features
—
Last updated by owner on Jan 31, 2022.
UR2
Urban Residential 2 Zone
The urban residential 2 (UR2) zoning designation provides for residential neighborhoods that typify much of the planning area. Uses in this designation include single-family homes and other residential uses at a maximum density of 5 du per acre. Specific allowable uses and development standards shall be determined by the underlying zoning designation.
Permitted uses
Include but are not limited to:
Housing
Housing-Single unit
Housing-Senior
Housing-Other
Property details
Parking
Parking / Garage Information
Attached Garage
# of Garage Spaces: 3
Direct Garage Access, Driveway, Driveway - Concrete, Driveway Level, Garage - Front Entry, Garage - Two Door, Oversized, Private, Side by Side, Tandem Garage
Has Parking
# of Parking Spaces: 3
Interior
Laundry Information
Has Laundry
Gas Dryer Hookup, Individual Room, Inside, Washer Hookup
Kitchen Information
Appliances: Built In Range, Dishwasher, Double Oven, Garbage Disposal, Gas Oven, Gas Range, Gas Water Heater, Microwave
Has Appliances
Breakfast Counter / Bar, Family Kitchen, In Living Room
Kitchen Island, Kitchen Open to Family Room
Bathroom Information
# of Baths (Full): 1
# of Baths (3/4): 2
Bathtub, Shower, Shower in Tub, Closet in bathroom, Double sinks in bath(s), Double Sinks In Master Bath, Privacy toilet door, Separate tub and shower, Walk-in shower
Cooling Information
Central, Dual
Has Cooling
Room Information
Family Room, Kitchen, Laundry, Living Room, Loft, Main Floor Bedroom, Primary Bathroom, Primary Bedroom, Separate Family Room, Walk-In Closet
Fireplace Information
Family Room, Living Room, Gas
Has Fireplace
Flooring Information
Carpet, Stone, Tile
Heating Information
Central Furnace, Forced Air, Natural Gas, Solar, Fireplace
Has Heating
Interior Features
Built-Ins, Ceiling Fan, Granite Counters, High Ceilings (9 Feet+), Pull Down Stairs to Attic, Recessed Lighting
Lot Features: Back Yard, Front Yard, Landscaped, Lawn, Level with Street, Lot 10000-19999 Sqft, Lot-Level/Flat, Near Public Transit, Sprinkler System, Sprinklers In Front, Sprinklers In Rear, Sprinklers Timer, Yard
Lot Dimensions Source: Assessor
Property Information
Common Interest: Planned Development
Total # of Units: 1
Accessibility Features: None
Common Walls: No Common Walls
Parcel Number: 2812080009
Property Condition: Turnkey
Total # of Stories: 2
Year Built Source: Assessor
Financial
Assesments Information
Assessments: Unknown
Utilities
Utilities Information
Sewer: Public Sewer
Cable Available, Electricity Connected, Natural Gas Connected, Telephone - In Street, Sewer Connected, Underground Utilities, Water Connected
Water Source: District/Public
Location
Multi-Unit Information
# of Units In Community: 353
Homeowners Association
Is Part of Association
Association Name: Plum Canyon
Association Fee: $130
Association Fee Frequency: Monthly
Association Amenities: Other
Neighborhood Information
Community Features: Curbs, Sidewalks, Street Lighting, Suburban
School Information
High School District: William S. Hart Union
Location Information
Latitude: 34.44876400
Longitude: -118.47823800
Other Subdivision Name: Montage (MTAGE)
Directions: Plum Canyon to Santa Catarina Rd. then right on Mathilde, almost to the end on the left.
Road Frontage Type: Access via City Streets
Road Surface Type: Paved
Subdivision Name: Montage (MTAGE)
Zoning: LCA21*
Public facts
Beds: 5
Baths: 2.75
Sq. Ft.: 3,108
Stories: —
Parking Spaces: 3
Basement: No
Accessible: No
Lot Size: 0.35 acres
Style: Single Family Residential
Year Built: 2006
Year Renovated: 2006
County: Los Angeles County
APN: 2812080009
HOA Dues: $130/month
Garage: Yes
Features: —
Home facts updated by owner on Jan 31, 2022
Other
Listing Information
Days Active in MLS: 5
Continuous Days Active in MLS: 5
Listing Agent Information
List Agent First Name: Peggy
List Agent Last Name: Veliz
Listing Office Information
List Office Name: BrokerInTrust Real Estate - Nancy Troxell
Selling Agent Information
Buyer Agent First Name: Steven
Buyer Agent Last Name: St John
Selling Office Information
Buyer Office Name: Capri Realty
Around this home
Schools
Plum Canyon Elementary School
Public K-6 • Assigned • 0.3mi
9/10
Arroyo Seco Junior High School
Public 7-8 • Assigned • 3.4mi
8/10
Saugus High School
Public 9-12 • Assigned • 2.2mi
10/10
Provided by GreatSchools
Lifestyle
Provided by Walk Score and Local Logic
Local insights from Redfin agents
Canyon Country in Santa Clarita stands out as one of the area’s most affordable options, making it especially attractive for buyers looking to get more value for their budget. Residents enjoy convenient access to major highways, shopping, dining, and...
The real estate market is becoming more balanced. Buyers have more inventory, more data, and more time to make informed decisions than they did a year ago. Well-priced homes are still moving quickly, but today’s market rewards preparation, strategy,...