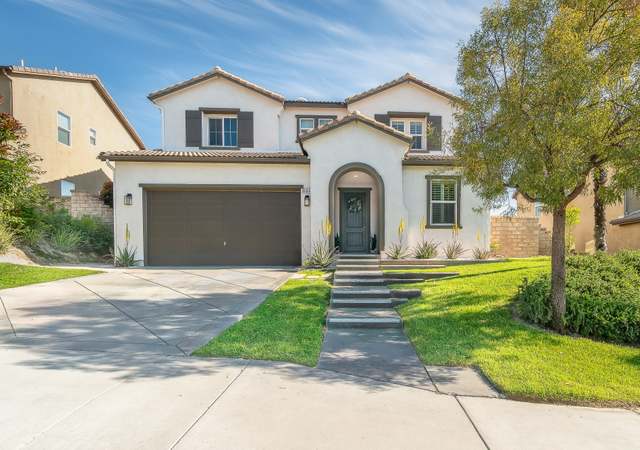
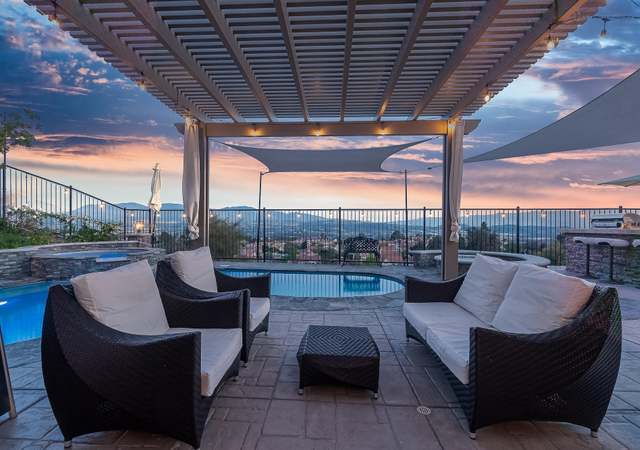
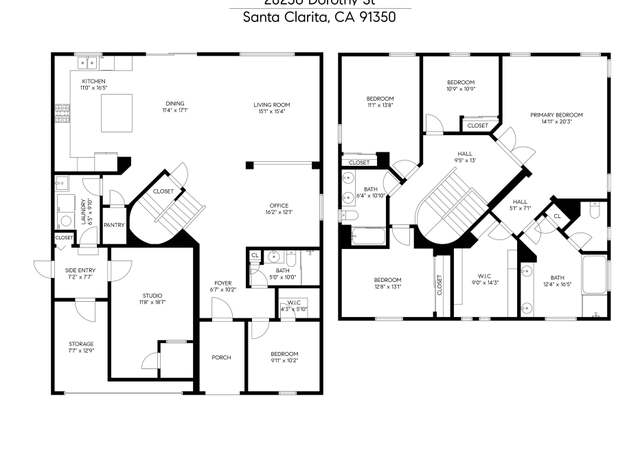
Beauty and distinction blend in this outstanding home! Energy efficient home features extra tall doorways, dual ac system and newer flooring! Dramatic vaulted ceiling in entry and formal living room with classic fireplace. Wood flooring with tile inserts. Formal dining room with adjoining butler's pantry that features wine fridge! Classic kitchen with lots of dark wood cabinetry, stainless steel appliances, granite counter tops, large center island with seating & opens to comfortable family room with wood flooring & fireplace. Dwnstrs bedrm with mirrored wardrobe. Wrought iron staircase with landing that overlooks entry and living rm. Large master suite with wood flooring & awesome dual sided fireplace into master bath with his & hers walk in closets, adult height counters on his & her sinks, Jacuzzi tub & separate shower w/ 5 shower heads! Jack & Jill bath in secondary bedrms upstairs, another bath with dual sinks plus upstairs laundry with sink. Private yard with fruit trees and vegetable garden. 3 car tandem garage! Walking distance to park and elementary school. Located in Saugus High School District. HOA features community pool, spa and toddler pool! NO MELLO ROOS!!!
Single-familyProperty Type
2006Year Built
0.39 acresLot Size
$326Est. Price/Sq.Ft.
3 car garageParking
Listed by Kathy Watterson•DRE #01022836• RE/MAX of Santa Clarita
Bought with Ana Tobo•DRE #01811947• Pinnacle Estate Properties, Inc.
Better than new construction! Move-in ready, beautifully upgraded, truly turn-key! Rich tile and hardwood mixed-media flooring in entryway and hallway. New carpet. Formal living room with fireplace and soaring 2-story ceiling. Family room with fireplace, beautiful wood floors and tall sliding glass door for maximum sunlight. Striking Caesarstone-style countertops, tile backsplash & expansive center island in kitchen. GE Monogram stainless appliances include 5-burner gas cooktop, double oven w/ convection feature, microwave & dishwasher. Butler's pantry w/ Ceasarstone c/top, wine cooler, and walk-in pantry connect the kitchen to the formal dining room. One bedroom and a full bathroom on 1st floor. The artfully crafted staircase of gleaming wood & wrought iron leads to the roomy second floor landing w/ extra cabinets. The spacious master suite features a double-sided fireplace for a true bed & bath retreat. Master bath has adult-height vanities, jetted tub, spacious shower with multi-head shower system and his & her walk-in closets. 3 add'l bedrooms & laundry w/ sink upstairs. 3 car tandem garage. Grassy yard w/ no rear neighbors. NO MELLO ROOS makes this an exceptional value for over 3500 sq. ft. of luxurious living in Plum Canyon!
CRMLS #I11142362
Jun 5, 2013
Listing Removed
—
Apr 15, 2013
Pending
—
Apr 8, 2013
Listing Removed
—
Nov 1, 2012
Pending
—
Nov 1, 2012
Relisted
—
Aug 20, 2012
Listing Removed
—
Apr 20, 2012
Pending
—
Apr 6, 2012
Price Changed
$441,000
$125/sq ft
Apr 6, 2012
Relisted
—
Mar 30, 2012
Pending
—
Dec 12, 2011
Pending
—
Nov 8, 2011
Price Changed
$415,000
$118/sq ft
Oct 30, 2011
Listed
$475,000
$135/sq ft
CRMLS #F1798529
Nov 30, 2009
Delisted
—
Nov 30, 2009
Relisted
—
Nov 12, 2009
Delisted
—
Nov 11, 2009
Relisted
—
Oct 13, 2009
Delisted
—
Oct 13, 2009
Relisted
—
Sep 16, 2009
Delisted
—
Sep 13, 2009
Relisted
—
Aug 31, 2009
Delisted
—
Aug 31, 2009
Relisted
—
Aug 27, 2009
Delisted
—
Aug 26, 2009
Relisted
—
Aug 12, 2009
Delisted
—
Aug 10, 2009
Relisted
—
Jul 28, 2009
Delisted
—
Jul 28, 2009
Relisted
—
Jul 15, 2009
Delisted
—
Jul 13, 2009
Relisted
—
Jul 1, 2009
Delisted
—
Jun 29, 2009
Relisted
—
Jun 6, 2009
Listing Removed
—
Jun 3, 2009
Relisted
—
Jun 2, 2009
Listing Removed
—
Jun 1, 2009
Relisted
—
May 22, 2009
Listing Removed
—
May 22, 2009
Relisted
—
May 21, 2009
Listing Removed
—
May 18, 2009
Relisted
—
May 17, 2009
Listing Removed
—
Feb 10, 2009
Listed
$550,000
$156/sq ft
Year
Property tax
Land + Additions
Assessment*
2025
$10,829 (+5.0%)
$380,823 + $393,371
$774,194
2024
$10,316 (+3.4%)
$380,823 + $393,371
$774,194
2023
$9,973 (−0.5%)
$373,356 + $385,658
$759,014
2022
$10,023 (+1.8%)
$366,036 + $378,097
$744,133
2021
$9,844 (+0.9%)
$358,859 + $370,684
$729,543
2020
$9,755 (+2.7%)
$351,823 + $363,416
$715,239
2019
$9,497 (+4.9%)
$348,216 + $359,690
$707,906
2018
$9,058 (+1.8%)
$341,389 + $352,638
$694,027
2017
$8,899 (−2.8%)
$328,134 + $338,946
$667,080
2016
$9,154 (+20.3%)
$328,134 + $338,946
$667,080
2015
$7,610 (+2.2%)
$321,700 + $332,300
$654,000
2014
$7,446 (+16.7%)
$240,800 + $339,200
$580,000
2012
$6,381 (−4.0%)
$290,000 + $208,000
$498,000
2011
$6,648 (+0.7%)
$290,000 + $208,000
$498,000
2010
$6,602 (+0.8%)
$311,900 + $222,900
$534,800
2009
$6,548 (−23.8%)
$311,900 + $222,900
$534,800
2008
$8,589
$311,900 + $222,900
$534,800
Tax history for 19633 Mathilde Ln
Year
Property tax
Land + Additions
Assessment*
2025
$10,829 (+5.0%)
$380,823 + $393,371
$774,194
2024
$10,316 (+3.4%)
$380,823 + $393,371
$774,194
2023
$9,973 (−0.5%)
$373,356 + $385,658
$759,014
2022
$10,023 (+1.8%)
$366,036 + $378,097
$744,133
2021
$9,844 (+0.9%)
$358,859 + $370,684
$729,543
2020
$9,755 (+2.7%)
$351,823 + $363,416
$715,239
2019
$9,497 (+4.9%)
$348,216 + $359,690
$707,906
2018
$9,058 (+1.8%)
$341,389 + $352,638
$694,027
2017
$8,899 (−2.8%)
$328,134 + $338,946
$667,080
2016
$9,154 (+20.3%)
$328,134 + $338,946
$667,080
2015
$7,610 (+2.2%)
$321,700 + $332,300
$654,000
2014
$7,446 (+16.7%)
$240,800 + $339,200
$580,000
2012
$6,381 (−4.0%)
$290,000 + $208,000
$498,000
2011
$6,648 (+0.7%)
$290,000 + $208,000
$498,000
2010
$6,602 (+0.8%)
$311,900 + $222,900
$534,800
2009
$6,548 (−23.8%)
$311,900 + $222,900
$534,800
2008
$8,589
$311,900 + $222,900
$534,800
*Taxable value of land and structures on it ("additions") is determined regularly by local assessors and does not affect market price.
Public record
Public record
Zoning
Beds
5
Baths
4
Stories
—
Lot width
—
Lot depth
—
Lot size
0.39 Acres
Year renovated
2006
Sq. Ft.
3,518
Year built
2006
Style
Single Family Residential
County
Los Angeles County
APN
2812080007
Parking Spaces
—
Basement
—
Accessible
—
HOA Dues
—
Garage
—
Features
—
Last updated by owner on Jul 6, 2026.
UR2
Urban Residential 2 Zone
The urban residential 2 (UR2) zoning designation provides for residential neighborhoods that typify much of the planning area. Uses in this designation include single-family homes and other residential uses at a maximum density of 5 du per acre. Specific allowable uses and development standards shall be determined by the underlying zoning designation.
Permitted uses
Include but are not limited to:
Housing
Housing-Single unit
Housing-Senior
Housing-Other
Property details
Parking
Parking / Garage Information
Attached Garage
# of Garage Spaces: 3
Has Parking
# of Parking Spaces: 3
Interior
Bathroom Information
# of Baths (Full): 4
Cooling Information
Central
Has Cooling
Room Information
Family Room, Jack & Jill, Living Room, Primary Suite, See Remarks
Fireplace Information
Family Room, Living Room, Primary Bedroom
Has Fireplace
Interior Features
Levels: Two
Spa Features: Association
Has Spa
Exterior
Exterior Features
Pool Features: Association
Has Pool
Lot Information
Lot Size Source: Assessor's Data
Lot Features: Back Yard, Front Yard
Property Information
Total # of Units: 1
Common Walls: No Common Walls
Living Area Source: Assessor's Data
Parcel Number: 2812080007
Year Built Source: Assessor
Utilities
Utilities Information
Sewer Available
Water Source: District/Public
Location
Multi-Unit Information
# of Units In Community: 1
Homeowners Association
Is Part of Association
Association Fee: $179
Association Fee Frequency: Monthly
Association Amenities: Pool, Spa
Neighborhood Information
Community Features: Curbs, Sidewalks, Street Lighting
School Information
High School District: William S. Hart Union
Location Information
Latitude: 34.44910000
Longitude: -118.47834800
Other Subdivision Name: Montage (MTAGE)
Subdivision Name: Montage (MTAGE)
Public facts
Beds: 5
Baths: 4.0
Sq. Ft.: 3,518
Stories: —
Lot Size: 0.39 acres
Style: Single Family Residential
Year Built: 2006
Year Renovated: 2006
County: Los Angeles County
APN: 2812080007
Home facts updated by county records on Jul 6, 2026
Other
Listing Information
Days Active in MLS: 62
Continuous Days Active in MLS: 62
Listing Agent Information
List Agent First Name: Kathy
List Agent Last Name: Watterson
Listing Office Information
List Office Name: RE/MAX of Santa Clarita
Selling Agent Information
Buyer Agent First Name: Ana
Buyer Agent Last Name: Tobo
Selling Office Information
Buyer Office Name: Pinnacle Estate Properties,In
Around this home
Schools
Plum Canyon Elementary School
Public K-6 • Assigned • 0.3mi
9/10
Arroyo Seco Junior High School
Public 7-8 • Assigned • 3.4mi
8/10
Saugus High School
Public 9-12 • Assigned • 2.2mi
10/10
Provided by GreatSchools
Lifestyle
Provided by Walk Score and Local Logic
Local insights from Redfin agents
Canyon Country in Santa Clarita stands out as one of the area’s most affordable options, making it especially attractive for buyers looking to get more value for their budget. Residents enjoy convenient access to major highways, shopping, dining, and...
The real estate market is becoming more balanced. Buyers have more inventory, more data, and more time to make informed decisions than they did a year ago. Well-priced homes are still moving quickly, but today’s market rewards preparation, strategy,...