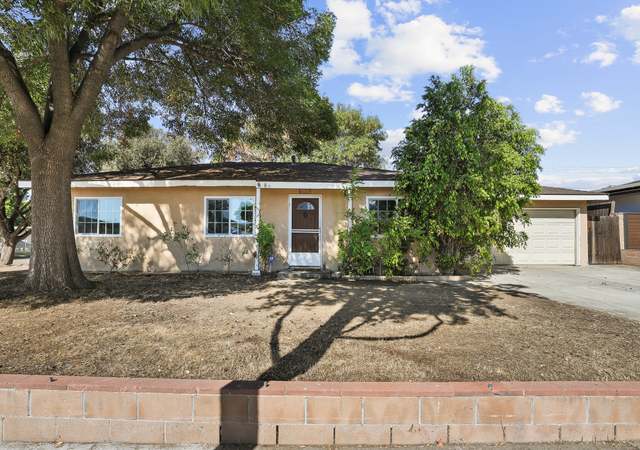
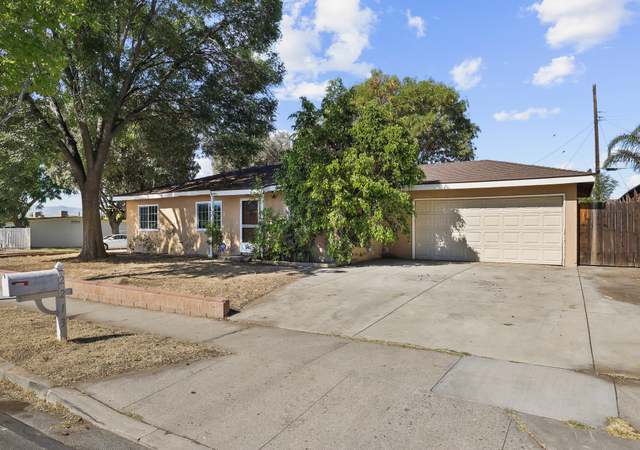
Complete remodel of this adorable cottage style home! Almost all new everything including: front and back landscaping including timed sprinklers and drip lines, new concrete walkways in front and back, carpeting, ceramic tile in kitchen, bathrooms, and sunroom, paint, bathroom and kitchen fixtures ( sinks, tubs, toilets, faucets), ALL NEW forced air HVAC, crown moulding and 5 inch baseboards, light fixtures, kitchen cabinets and appliances
Single-familyProperty Type
1961Year Built
7,352 sq ftLot Size
$683Est. Price/Sq.Ft.
2 garage spacesParking
Listed by Janice Gallegly•DRE #00901183• Dynamic Realty
•805-526-4356 (agent)
•janicegallegly@gmail.com (agent)
•805-526-4356 (broker)
•ewjlg@roadrunner.com (broker)
Bought with Janice Gallegly•DRE #00901183• Dynamic Realty
Complete remodel of this adorable cottage style home! Almost all new everything including: front and back landscaping including timed sprinklers and drip lines, new concrete walkways in front and back, carpeting, ceramic tile in kitchen, bathrooms, and sunroom, paint, bathroom and kitchen fixtures ( sinks, tubs, toilets, faucets), ALL NEW forced air HVAC, crown moulding and 5 inch baseboards, light fixtures, kitchen cabinets and appliances
CSMAR #215012057
Nov 13, 2015
Sold
$333,000
$297/sq ft
Oct 8, 2015
Pending
—
Sep 22, 2015
Price Changed
$368,300
$329/sq ft
Aug 29, 2015
Price Changed
$387,600
$346/sq ft
Aug 10, 2015
Listed
$408,000
$364/sq ft
Aug 10, 2015
Listed
$368,300
$329/sq ft
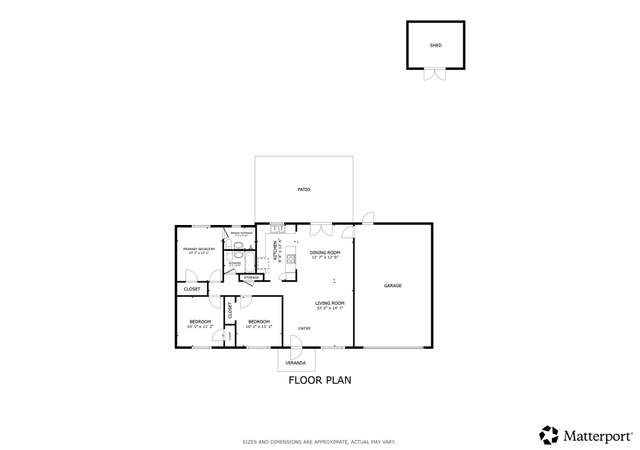
3 bedroom, 2 bathroom single family residence in Central Simi Valley. Enclosed patio, large yard, 2-car attached garage. Close to transportation and shopping.
CRMLS #SR15225664
Oct 14, 2015
Listing Removed
—
Oct 14, 2015
Listed
$349,900
$312/sq ft
Public Records
Aug 2, 2001
Sold
$229,000
$204/sq ft
Public Records
Sep 3, 1999
Sold
$175,000
$156/sq ft
Public Records
May 29, 1987
Sold
$114,000
$102/sq ft
Public Records
Jun 28, 1983
Sold
$93,000
$83/sq ft
Year
Property tax
Land + Additions
Assessment*
2025
$6,901 (+1.1%)
$375,306 + $202,226
$577,532
2024
$6,823 (+6.3%)
$367,947 + $198,261
$566,208
2023
$6,416 (+0.3%)
$360,732 + $194,374
$555,106
2022
$6,395 (+6.4%)
$353,659 + $190,563
$544,222
2021
$6,010 (+2.1%)
$346,724 + $186,827
$533,551
2020
$5,886 (+4.8%)
$319,890 + $172,247
$492,137
2019
$5,619 (+0.8%)
$316,611 + $170,482
$487,093
2018
$5,572 (+2.3%)
$310,403 + $167,140
$477,543
2017
$5,449 (+35.4%)
$298,350 + $160,650
$459,000
2016
$4,025 (−15.5%)
$298,350 + $160,650
$459,000
2015
$4,761 (+40.4%)
$216,500 + $116,500
$333,000
2014
$3,391 (+0.6%)
$138,325 + $138,325
$276,650
2013
$3,370 (+1.7%)
$138,325 + $138,325
$276,650
2012
$3,314 (+2.5%)
$137,700 + $137,700
$275,400
2011
$3,233 (+0.9%)
$107,730 + $161,598
$269,328
2010
$3,205
$105,618 + $158,430
$264,048
2009
$3,203 (+2.0%)
$104,830 + $157,247
$262,077
2008
$3,141
$105,080 + $157,621
$262,701
Tax history for 2453 Angela St
Year
Property tax
Land + Additions
Assessment*
2025
$6,901 (+1.1%)
$375,306 + $202,226
$577,532
2024
$6,823 (+6.3%)
$367,947 + $198,261
$566,208
2023
$6,416 (+0.3%)
$360,732 + $194,374
$555,106
2022
$6,395 (+6.4%)
$353,659 + $190,563
$544,222
2021
$6,010 (+2.1%)
$346,724 + $186,827
$533,551
2020
$5,886 (+4.8%)
$319,890 + $172,247
$492,137
2019
$5,619 (+0.8%)
$316,611 + $170,482
$487,093
2018
$5,572 (+2.3%)
$310,403 + $167,140
$477,543
2017
$5,449 (+35.4%)
$298,350 + $160,650
$459,000
2016
$4,025 (−15.5%)
$298,350 + $160,650
$459,000
2015
$4,761 (+40.4%)
$216,500 + $116,500
$333,000
2014
$3,391 (+0.6%)
$138,325 + $138,325
$276,650
2013
$3,370 (+1.7%)
$138,325 + $138,325
$276,650
2012
$3,314 (+2.5%)
$137,700 + $137,700
$275,400
2011
$3,233 (+0.9%)
$107,730 + $161,598
$269,328
2010
$3,205
$105,618 + $158,430
$264,048
2009
$3,203 (+2.0%)
$104,830 + $157,247
$262,077
2008
$3,141
$105,080 + $157,621
$262,701
*Taxable value of land and structures on it ("additions") is determined regularly by local assessors and does not affect market price.
Public record
Public record
Zoning
Beds
3
Baths
2
Stories
1
Lot width
—
Lot depth
—
Lot size
7,352 Sq. Ft.
Year renovated
—
Sq. Ft.
1,120
Year built
1961
Style
Single Family Residential
County
Ventura County
APN
6410032175
Parking Spaces
—
Basement
—
Accessible
—
HOA Dues
—
Garage
—
Features
—
Last updated by owner on Sep 24, 2026.
RM
Residential Medium Density District
The RM zoning district is intended to provide for a suburban single-family residential environment with a range of parcel sizes and some clustering of parcels. The residential density in this zoning district may range from 3.6 to 5.0 units per acre. The maximum density is one dwelling per lot.
Permitted uses
Include but are not limited to:
Housing-Single unit
Housing-Senior
Fire house
Golf related
Agriculture-Cropland
Agriculture-Grove / orchard / vineyard
Property details
Parking
Parking Information
Type: Garage - 1 Door, Garage Attached
Features: Direct Garage Access, Driveway, Driveway - Concrete, Garage Door Opener, Private Garage
# of Covered Spaces: 2
# of Garage Spaces: 2
# of Other Spaces: 2
# of Parking Spaces: 4
# of Remotes: 2
Interior
Bedroom Information
Master Suite
Bathroom Information
# of Bathrooms (Full): 2
Remodeled, Shower Over Tub, Tile
Kitchen Information
Granite Counters, Open to Family Room, Remodeled
Eating Areas: Breakfast Area, Breakfast Counter/Bar, Dining Area
Features: Full Copper Plumbing, Rain Gutters, Slab
Land Information
Land Lease Type: Fee
Land Lease Type: Fee Simple
Lot Information
Lot Acres: 0.1700
Lot Description: Back Yard, Curbs, Fenced, Fenced Yard, Front Yard, Gutters, Landscaped, Lawn, Room for a Pool, Sidewalks, Single Lot, Street Asphalt, Street Lighting, Street Paved, Street Public, Utilities - Overhead, Yard