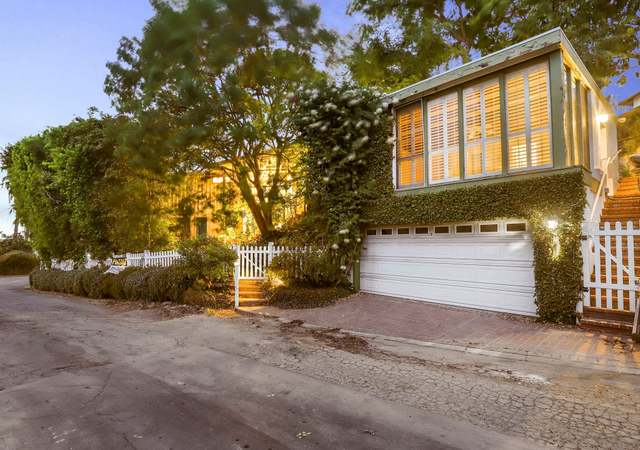
Nestled in the coveted Fryman Canyon, this meticulously designer renovated single story 4-bedroom, 4-bathroom home offers a luxurious lifestyle with impeccable attention to detail. This home spans 3,309 square feet on an expansive 18,878-square-foot lot, this property blends modern sophistication with timeless charm. As you enter through the gated and hedged entryway, you'll feel the privacy and serenity this home provides. The open floor plan boasts high ceilings, an abundance of windows, and French doors, flooding the space with natural light and creating a seamless indoor-outdoor flow adding warmth and elegance throughout. The heart of the home is the stunning living room, complete with a grand fireplace and French doors leading to the backyard, perfect for a cozy night by the fire or entertaining guests. The gourmet kitchen is a chef's dream, featuring high-end appliances, marble finishes, a wine refrigerator, and ample counter space. Adjacent to the kitchen, the dining area also opens to the back patio through French doors, where you'll find a pergola with skylightsideal for al fresco dining. The home offers two primary suites, each providing a luxurious retreat. The main primary suite is a true sanctuary, with French doors leading to a private patio and the beautifully landscaped backyard. The en-suite bathroom features marble finishes, and the large walk-in closet offers ample storage. The second primary suite is equally impressive, providing flexibility for guests or multi-generational living. Two more generously sized bedrooms share a bathroom, and additional rooms include an office and a den, offering plenty of space for work and relaxation both with custom wood built in cabinetry. The den features its own private bar. The home is equipped with all-new electrical, a new A/C system, and new plumbing, ensuring modern convenience and peace of mind. It's also wired for an electric car charger and ready for solar panels. Step outside to your private oasis, where the backyard features a sparkling pool, a pool bath with a shower surrounded by greenery. Atop the hillside a tiny art studio or yoga space offers a tranquil retreat, while fruit trees add a touch of nature. The garage and driveway provide ample parking. With hiking trails nearby this home offers the perfect balance of urban convenience and outdoor adventure. With every detail thoughtfully curated, this Fryman Canyon masterpiece is ready to welcome you home.
Single-familyProperty Type
1950Year Built
0.43 acresLot Size
$1,279Est. Price/Sq.Ft.
2 car garageParking
Listed by Jackie Smith•DRE #01889096• Compass
•213-494-7736 (agent)
•TheJackieSmithGroup@compass.com (agent)
Listed by Rodney Williams II•DRE #02065999• Compass
•310-890-5592 (agent)
•rodney.williams@compass.com (agent)
Bought with •DRE #00592639Coldwell Banker Realty
Bought with Jack Misraje•DRE #01015912• Coldwell Banker Realty
Sophisticated Single Story Ranch home in exclusive Fryman Estates. Gated & private 5 bd, 4 ba property bursting with personality & luxury. Built for indoor/outdoor flow with custom designer finishes. Show-stopping living room, complete with vaulted ceilings, wall-to-wall built-ins with library ladder, & white brick fireplace beckon for both entertainment and relaxation. A sumptuous den/family/guest room with ensuite bath & a spacious office are adjacent to main common spaces. Sunny gourmet kitchen with breakfast nook & luxury appliances. The master suite includes walk-in closet & stunning spa like bathroom. Additional bedrooms are spacious with large closets. One bedroom contains murphy bed, en-suite bath & professional audio/vocal booth. Specially designed 'pet room' off the kitchen. The grounds are spectacular - over 18k SF with countless amenities like large pool, outdoor living room with built-in BBQ, dog run & bonus studio. 2 car garage & additional off street gated parking
Public Records
May 22, 2017
Sold
$2,680,000
$810/sq ft
CRMLS #SR17031486
Mar 29, 2017
Sold
$2,550,000
$771/sq ft
Mar 14, 2017
Pending
—
Feb 27, 2017
Relisted
—
Feb 24, 2017
Delisted
—
Feb 15, 2017
Listed
$2,399,000
$725/sq ft
This Studio City Ranch Style Estate is located in the exclusive Fryman Estates neighborhood, this special home is completely private and surrounded by majestic California Oak Trees and is on an impressive 18,872 lot that is centered around an expansive rare backyard with a large pool. The floor plan encompassing 3,309 sqft. is designed for indoor/outdoor flow and consists of 4 bedrooms and 4 bathrooms, plus a separate office and den/family room. The kitchen has been updated and opens to the dining room and large living room with a fireplace and vaulted ceiling. All rooms have designer finishes, hardwood floors, and classical crown molding accents throughout. Additional outdoor amenities include a flat mound area with playground or endless opportunity perfect for entertaining your guest. There is a large covered porch with bar and built in bbq. Perfect for those sunny days. Located right by Fryman hiking trails that you don't have to worry about finding a parking spot! Also, located in the Carpenter Community Charter School District.
Public Records
Apr 13, 2007
Sold
$2,225,000
$672/sq ft
CRMLS #FR2038644
Apr 19, 2007
Sold
$2,230,000
$674/sq ft
Jun 19, 2006
Listed
$2,365,000
$715/sq ft
Public Records
Feb 15, 1994
Sold
$629,000
$190/sq ft
Public Records
Aug 3, 1987
Sold
$590,000
$178/sq ft
Public Records
Aug 28, 1986
Sold
$505,000
$153/sq ft
Year
Property tax
Land + Additions
Assessment*
2025
$46,406 (+1.2%)
$2,982,592 + $1,278,253
$4,260,845
2024
$45,836 (+2.0%)
$2,164,864 + $1,677,769
$3,842,633
2023
$44,939 (+4.9%)
$2,122,416 + $1,644,872
$3,767,288
2022
$42,860 (+1.2%)
$2,080,800 + $1,612,620
$3,693,420
2021
$42,351 (+21.4%)
$2,040,000 + $1,581,000
$3,621,000
2020
$34,879 (+4.7%)
$2,000,000 + $1,550,000
$3,550,000
2019
$33,300 (+0.5%)
$1,782,829 + $1,076,978
$2,859,807
2018
$33,146 (+49.0%)
$1,747,872 + $1,040,400
$2,788,272
2017
$22,244 (+0.5%)
$1,483,700 + $350,300
$1,834,000
2016
$22,138
$1,483,700 + $350,300
$1,834,000
2015
$22,140 (+5.3%)
$1,483,700 + $350,300
$1,834,000
2014
$21,024 (+22.9%)
$1,376,100 + $324,900
$1,701,000
2012
$17,104 (+1.5%)
$1,076,000 + $254,000
$1,330,000
2011
$16,859 (−1.8%)
$1,076,000 + $254,000
$1,330,000
2010
$17,176 (−6.5%)
$1,076,000 + $254,000
$1,330,000
2009
$18,374 (−21.7%)
$1,076,000 + $254,000
$1,330,000
2008
$23,472
$1,199,300 + $283,200
$1,482,500
Tax history for 3211 Oakdell Rd
Year
Property tax
Land + Additions
Assessment*
2025
$46,406 (+1.2%)
$2,982,592 + $1,278,253
$4,260,845
2024
$45,836 (+2.0%)
$2,164,864 + $1,677,769
$3,842,633
2023
$44,939 (+4.9%)
$2,122,416 + $1,644,872
$3,767,288
2022
$42,860 (+1.2%)
$2,080,800 + $1,612,620
$3,693,420
2021
$42,351 (+21.4%)
$2,040,000 + $1,581,000
$3,621,000
2020
$34,879 (+4.7%)
$2,000,000 + $1,550,000
$3,550,000
2019
$33,300 (+0.5%)
$1,782,829 + $1,076,978
$2,859,807
2018
$33,146 (+49.0%)
$1,747,872 + $1,040,400
$2,788,272
2017
$22,244 (+0.5%)
$1,483,700 + $350,300
$1,834,000
2016
$22,138
$1,483,700 + $350,300
$1,834,000
2015
$22,140 (+5.3%)
$1,483,700 + $350,300
$1,834,000
2014
$21,024 (+22.9%)
$1,376,100 + $324,900
$1,701,000
2012
$17,104 (+1.5%)
$1,076,000 + $254,000
$1,330,000
2011
$16,859 (−1.8%)
$1,076,000 + $254,000
$1,330,000
2010
$17,176 (−6.5%)
$1,076,000 + $254,000
$1,330,000
2009
$18,374 (−21.7%)
$1,076,000 + $254,000
$1,330,000
2008
$23,472
$1,199,300 + $283,200
$1,482,500
*Taxable value of land and structures on it ("additions") is determined regularly by local assessors and does not affect market price.
Public record
Public record
Permits
Beds
4
Baths
4
Stories
—
Lot width
—
Lot depth
—
Lot size
0.43 Acres
Year renovated
1965
Sq. Ft.
3,309
Year built
1950
Style
Single Family Residential
County
Los Angeles County
APN
2381019001
Parking Spaces
—
Basement
—
Accessible
—
HOA Dues
—
Garage
—
Features
—
Last updated by owner on Oct 6, 2026.
Oct 10, 2025 • Final
Electrical
Install a new roof-mounted solar photovoltaic system with modules, microinverters, and a combiner box.
Electrical
Solar
Jul 14, 2022 • Final
Hvac
Install new split systems and new ducting.
HVAC
Permit history is from public records and may be incomplete or inaccurate. Redfin and its agents make no representations about the property condition or permit status. Buyers should independently verify all information.

Property details
Parking
Garage
Driveway, Gated, 2 Car Garage
Parking
# of Parking Spaces (Total): 2
Interior
Bathroom Information
# of Baths (Full): 4
Laundry Information
Laundry Inside
Additional Rooms
Den
Den, Office, Living Room
Interior Features
Windows: Skylights
Fireplace Information
In Living Room
Flooring Information
Hardwood Floors
Equipment
Refrigerator, Range/Oven, Dishwasher, Garbage Disposal, Alarm System
Heating & Cooling
Central Cooling
Central Heat
Exterior
Building Information
Total Floors: 1
One Level
Detached
Detached/No Common Walls
Pool Information
In Ground Pool
In Ground Spa, Hot Tub
Property Information
Property Type: Residential Single-Family
Land Information
Other Structures: Other, Shed
Lot Information
Lot Size (Sq. Ft.): 18,878
Lot Size (Acres): 0.4334
Lot Size Dimensions: 130 x 145
Zoning: LARE15
Property Features
Has View
View: Trees/Woods
Financial
Assessment Information
Assessor Parcel Number: 2381-019-001
Location
Location Information
Directions: Laurel Canyon to Oakdell Road.
Public facts
Beds: 4
Baths: 4.0
Sq. Ft.: 3,309
Stories: —
Lot Size: 0.43 acres
Style: Single Family Residential
Year Built: 1950
Year Renovated: 1965
County: Los Angeles County
APN: 2381019001
Home facts updated by county records on Oct 6, 2026
Other
Documents & Disclosures
Disclosures: As Is
Co Selling Agent Information
First Name: Jack
Last Name: Misraje
License #: 01015912
Around this home
Schools
Carpenter Community Charter School
Charter K-5 • Assigned • 0.9mi
10/10
Walter Reed Middle School
Public 6-8 • Assigned • 1.6mi
7/10
North Hollywood Senior High School
Public 9-12 • Assigned • 2.6mi
8/10
Provided by GreatSchools
Lifestyle
Provided by Walk Score and Local Logic
Local insights from Redfin agents
Studio City offers an ideal blend of upscale city living and relaxed neighborhood charm. Known for its tree-lined streets, beautiful homes, trendy restaurants, coffee shops, and lively Ventura Boulevard, the area has a vibrant yet welcoming...
atmosphere. Its central location makes it easy to enjoy the

The LA market is rewarding realistic pricing and good strategy. Buyers have more choices and are taking their time, while sellers who price correctly are still getting results. The days of simply “testing the market” are behind us—in this market,...