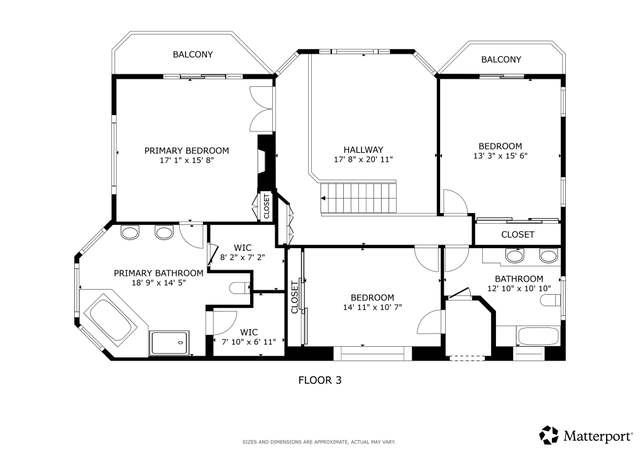
Two exquisitely designed homes nestled on nearly 5 acres with spectacular views secluded behind two private gates. The custom built main Estate features over 6,500 sqft of spacious, luxury living including 6 bedrooms and 6 bathrooms. Gorgeous, unique quarts countertops and flooring, Viking appliances, wine cellar, and your own private elevator! The charming second home boasts over 1500 sqft of spacious open floorplan with two ample bedrooms and two full baths. Manicured expansive yard, private putting green, basketball court, custom pool/spa with cascading waterfalls, and breathtaking views. Come see this one of a kind gem!
Single-familyProperty Type
2010Year Built
4.96 acresLot Size
$553Est. Price/Sq.Ft.
3 car garageParking
Listed by Audrey Nowaczek•DRE #01914542• Engel & Voelkers La Canada
Bought with Milla Goldenberg•DRE #02018944• Judy Graff Properties
Elegant custom built Tuscan mansion in the highly desired majestic Stallion Ranch Estates! This exquisitely designed home features 5 bdrms, plus 2 extra rooms, 6 bath with over 6500 sqft plus 1500+ sqft 2 bdrm, 2 bath charming guest quarters for a total of over 8,000 sqft living area!!! Gorgeous quarts stone flooring, Viking appliances, wine cellar, private elevator...there was no dollar saved on this Tuscany villa! This stunning beauty rests on nearly 5 acres of horse property in a private, double gated community with breathtaking views!!! Manicured backyard with own private putting green, basketball court, custom pool/spa, fire pit and outdoor built-in barbecue. Come see this one of a kind gem!
Public Records
Jul 2, 2010
Sold
$1,200,000
$149/sq ft
Year
Property tax
Land + Additions
Assessment*
2025
$49,750 (+0.4%)
$2,419,554 + $1,613,036
$4,032,590
2024
$49,555 (+2.0%)
$2,419,554 + $1,613,036
$4,032,590
2023
$48,607 (+40.0%)
$2,372,112 + $1,581,408
$3,953,520
2022
$34,731 (−10.4%)
$2,325,600 + $1,550,400
$3,876,000
2021
$38,761 (−1.0%)
$1,680,000 + $1,120,000
$2,800,000
2020
$39,146 (+4.0%)
$2,102,357 + $1,022,271
$3,124,628
2019
$37,630 (+3.1%)
$2,080,800 + $1,011,789
$3,092,589
2018
$36,509 (+23.2%)
$2,040,000 + $991,950
$3,031,950
2017
$29,637 (+2.4%)
$1,333,516 + $1,070,787
$2,404,303
2016
$28,945 (+9.9%)
$1,333,516 + $1,070,787
$2,404,303
2015
$26,335 (−2.3%)
$1,307,369 + $1,049,792
$2,357,161
2014
$26,965 (+3.5%)
$1,186,000 + $952,000
$2,138,000
2012
$26,048 (−8.7%)
$1,103,200 + $885,800
$1,989,000
2011
$28,521 (+59.3%)
$1,103,200 + $885,800
$1,989,000
2010
$17,902 (+3.8%)
$1,208,000 + $970,000
$2,178,000
2009
$17,248 (+5.5%)
$1,370,735
2008
$16,353
$1,373,992
Tax history for 10580 W Stallion Ranch Rd W
Year
Property tax
Land + Additions
Assessment*
2025
$49,750 (+0.4%)
$2,419,554 + $1,613,036
$4,032,590
2024
$49,555 (+2.0%)
$2,419,554 + $1,613,036
$4,032,590
2023
$48,607 (+40.0%)
$2,372,112 + $1,581,408
$3,953,520
2022
$34,731 (−10.4%)
$2,325,600 + $1,550,400
$3,876,000
2021
$38,761 (−1.0%)
$1,680,000 + $1,120,000
$2,800,000
2020
$39,146 (+4.0%)
$2,102,357 + $1,022,271
$3,124,628
2019
$37,630 (+3.1%)
$2,080,800 + $1,011,789
$3,092,589
2018
$36,509 (+23.2%)
$2,040,000 + $991,950
$3,031,950
2017
$29,637 (+2.4%)
$1,333,516 + $1,070,787
$2,404,303
2016
$28,945 (+9.9%)
$1,333,516 + $1,070,787
$2,404,303
2015
$26,335 (−2.3%)
$1,307,369 + $1,049,792
$2,357,161
2014
$26,965 (+3.5%)
$1,186,000 + $952,000
$2,138,000
2012
$26,048 (−8.7%)
$1,103,200 + $885,800
$1,989,000
2011
$28,521 (+59.3%)
$1,103,200 + $885,800
$1,989,000
2010
$17,902 (+3.8%)
$1,208,000 + $970,000
$2,178,000
2009
$17,248 (+5.5%)
$1,370,735
2008
$16,353
$1,373,992
*Taxable value of land and structures on it ("additions") is determined regularly by local assessors and does not affect market price.
Public record
Public record
Permits
Beds
8
Baths
7.5
Stories
2
Lot width
—
Lot depth
—
Lot size
216,241
Year renovated
2010
Sq. Ft.
8,054
Year built
2010
Style
Single Family Residential
County
Los Angeles County
APN
2542007007
Parking Spaces
3
Basement
No
Accessible
No
HOA Dues
$450 /month
Garage
Yes
Features
Views, Green, Pool
Last updated by owner on Feb 28, 2022.
Jun 27, 2019 • Final
Plumbing
Remove and replace a dishwasher.
Plumbing
Apr 11, 2018 • Final
Electrical
Install a roof-mounted photovoltaic system interconnected with the main service panel.
Electrical
Solar
Permit history is from public records and may be incomplete or inaccurate. Redfin and its agents make no representations about the property condition or permit status. Buyers should independently verify all information.
Property details
Parking
Parking / Garage Information
Attached Garage
# of Garage Spaces: 3
Garage, Gated, Parking Space, Boat, RV Potential
Has Parking
# of Parking Spaces: 3
Interior
Laundry Information
Has Laundry
Inside, Gas Dryer Hookup, Washer Hookup, Outside
Kitchen Information
Appliances: Water Heater Unit, Microwave, Refrigerator, Dishwasher
Has Appliances
Formal Dining Room, Breakfast Nook
Kitchen Open to Family Room, Kitchen Island, Butler’s Pantry, Granite Counters, Walk-In Pantry
Bathroom Information
# of Baths (Full): 6
# of Baths (1/2): 1
# of Baths (3/4): 1
Walk-in shower, Exhaust fan(s), Jetted Tub, Separate tub and shower, Double sinks in bath(s), Privacy toilet door, Double Sinks In Master Bath, Bathtub, Granite Counters, Shower
Cooling Information
Central
Has Cooling
Room Information
Walk-In Closet, Separate Family Room, Walk-In Pantry, Laundry, Bonus Room, Foyer, Kitchen, Living Room, Main Floor Bedroom, Family Room, Primary Suite, Primary Bathroom, Wine Cellar
Fireplace Information
Guest House, Primary Retreat, Fire Pit, Living Room, Family Room
Has Fireplace
Flooring Information
Stone, Laminated
Heating Information
Fireplace, Central Furnace
Has Heating
Interior Features
French Doors, Double Door Entry
Entry Level: 1
Entry Location: YES
Beamed Ceilings, Balcony, Unfurnished, Elevator, High Ceilings (9 Feet+), Pantry, Ceiling Fan, Recessed Lighting, 2 Staircases, Open Floor Plan, Brick Walls, In-Law Floorplan, Vacuum Central, Stone Counters, Granite Counters
Other Structures: Guest House, Guest House Detached, Two On A Lot
Has Fence
Construction Materials: Brick, Stucco
Foundation Information
Foundation Details: Concrete Slab
Exterior Features
Has Patio
Pool Features: In Ground, Waterfall, Lap Pool, Private
Has Pool
Has Sprinklers
Green Property Infomration
Energy Generation: Solar
Lot Information
Lot Size Source: Public Records
Lot Features: Front Yard
Property Information
Common Walls: No Common Walls
Living Area Source: Public Records
Parcel Number: 2542007007
Property Condition: Turnkey
Total # of Stories: 2
Has View
Year Built Source: Assessor
Property ADU: No
Utilities
Utilities Information
Sewer: Public Sewer
Sewer Connected, Water Connected
Water Source: District/Public
Location
Multi-Unit Information
# of Units In Community: 14
Homeowners Association
Is Part of Association
Association Name: Stallion Ranch Estates
Association Fee: $450
Association Fee Frequency: Monthly
Association Amenities: Insurance, Hiking Trails, Horse Trails, Maintenance Grounds
Neighborhood Information
Community Features: Curbs, Horse Trails, Hiking
Location Information
Latitude: 34.25703400
Longitude: -118.36002800
Other Subdivision Name: Not Applicable
Directions: From Wicks Street, turn East on Janetta Way. Janetta ends at the Stallion Ranch Estates gate. Past the gate, go up Stallion Ranch Road ending at the cul-de-sac.
Road Frontage Type: Private Road
Road Surface Type: Maintained, Paved
Subdivision Name: Not Applicable
Zoning: LAA1
Public facts
Beds: 8
Baths: 7.5
Sq. Ft.: 8,054
Stories: —
Parking Spaces: 3
Basement: No
Accessible: No
Lot Size: 4.96 acres
Style: Single Family Residential
Year Built: 2010
Year Renovated: 2010
County: Los Angeles County
APN: 2542007007
HOA Dues: $450/month
Garage: Yes
Features: Views, Green, Pool
Home facts updated by owner on Feb 28, 2022
Other
Miscellaneous Information
Lease Considered
Listing Information
Days Active in MLS: 16
Continuous Days Active in MLS: 16
Listing Agent Information
List Agent First Name: Audrey
List Agent Last Name: Nowaczek
Listing Office Information
List Office Name: Engel & Voelkers La Canada
Selling Agent Information
Buyer Agent First Name: Milla
Buyer Agent Last Name: Goldenberg
Selling Office Information
Buyer Office Name: Judy Graff Properties
Around this home
Schools
Stonehurst Avenue Elementary School
Public K-5 • Assigned • 0.8mi
8/10
Charles Maclay Middle School
Public 6-8 • Assigned • 2.8mi
4/10
Verdugo Hills Senior High School
Public 9-12 • Assigned • 3.5mi
7/10
Provided by GreatSchools
Lifestyle
Provided by Walk Score and Local Logic
Local insights from Redfin agents
The LA market is rewarding realistic pricing and good strategy. Buyers have more choices and are taking their time, while sellers who price correctly are still getting results. The days of simply “testing the market” are behind us—in this market,...
LA's real estate market stays a top-tier profit machine through the mid point of26! Strong demand, tight inventory, and the city's allure drive steady 3-7% appreciation. High equity and robust rents make it ideal for long-term investors seeking...
reliable, high-value wealth growth in this iconic City.