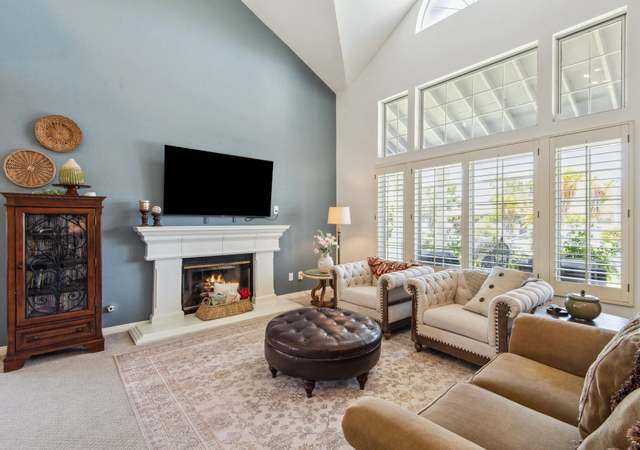
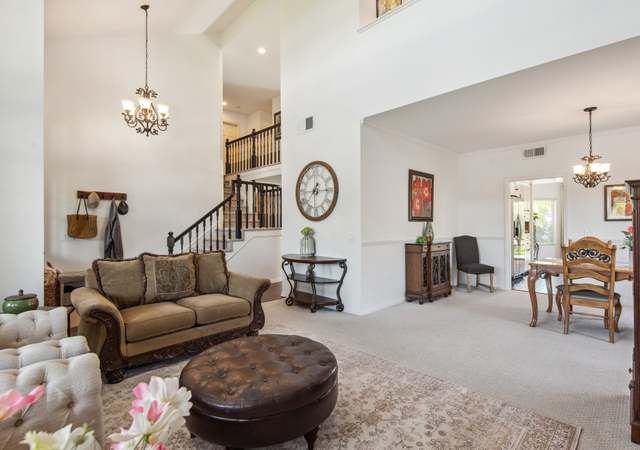
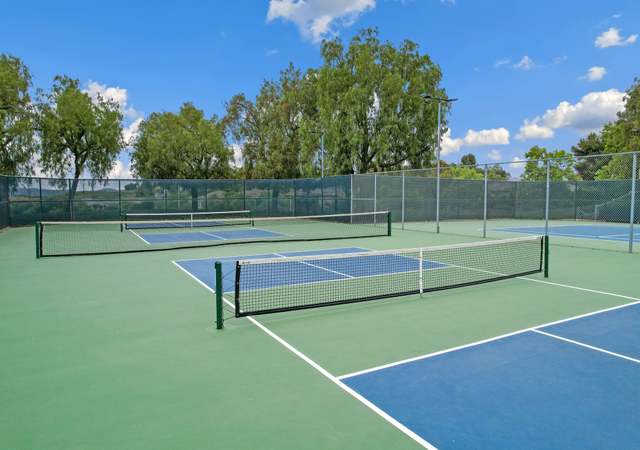
UNBELIEVABLE 5+ BEDROOM HOME. TRULY AN ENTERTAINERS DELIGHT! THIS ONE WON'T LAST LONG. HUGE ADDITIONS MADE IN 2003 GIVE THIS HOME SPACE FOR EVERYONE. BILLIARD ROOM, GAME ROOM, MEDIA ROOM, HIS AND HER OFFICES W/ BUILT-INS, LIBRARY/LOFT AREA W/ BUILT-INS, CROWN MOLDING AND RECESSED LIGHTING THROUGHOUT, CEILING FANS THROUGHOUT, PEBBLE-TECH POOL & SPA W/ INDOOR CONTROLS, RV PARKING.
Single-familyProperty Type
1989Year Built
7,840 sq ftLot Size
$259Est. Price/Sq.Ft.
3 car garageParking
Listed by MARY BENSON•DRE #01434531• BUY-N-SELL REAL ESTA
Bought with MARY BENSON•DRE #01434531• BUY-N-SELL REAL ESTA
As the MLS and public records start to fill up, we'll list the details here.
Public record
Public record
Zoning
Beds
—
Baths
—
Stories
—
Lot width
—
Lot depth
—
Lot size
—
Year renovated
—
Sq. Ft.
—
Year built
—
Style
Single Family Residential
County
Riverside County
APN
944052001
Parking Spaces
—
Basement
—
Accessible
—
HOA Dues
—
Garage
—
Features
—
Last updated by owner on May 18, 2022.
SP-2
Rancho Highlands Specific Plan District
The intent of the specific plan zoning district is to provide for the creative and effective planning and design of portions of the city which require a more comprehensive and coordinated approach to planning than can be achieved through the conventional application of zoning regulations. The specific plan zoning district is intended to provide the flexibility in planning and design to effectively implement the goals and policies of the general plan. In addition, the purpose of this chapter is to establish uniform procedures for the adoption and implementation of specific plans for the coordination of future development within the city, consistent with this development code and pursuant to California Government Code.
Property details
Parking
Parking / Garage Information
Attached Garage
# of Garage Spaces: 3
Garage Door Opener, RV Access/Parking
Has Parking
RV Parking Dimensions: 12X32
Interior
Laundry Information
Has Laundry
Gas Dryer Hookup, Inside, Individual Room
Kitchen Information
Appliances: Built-In, Dishwasher, Gas Cooking, Garbage Disposal, Microwave
Has Appliances
Breakfast Nook, Formal Dining Room, In Kitchen
Cooling Information
Dual
Has Cooling
Room Information
Bonus Room, Den, Dressing Area, Entry, Family Room, Great Room, Loft, Library, Living Room, Primary Bedroom, Main Floor Bedroom, Walk-In Closet, Separate Family Room
Fireplace Information
Family Room
Has Fireplace
Flooring Information
Carpet, Tile, Wood
Heating Information
Natural Gas
Has Heating
Interior Features
Double Door Entry
Balcony, Cathedral-Vaulted Ceilings, Ceiling Fan, Wet Bar