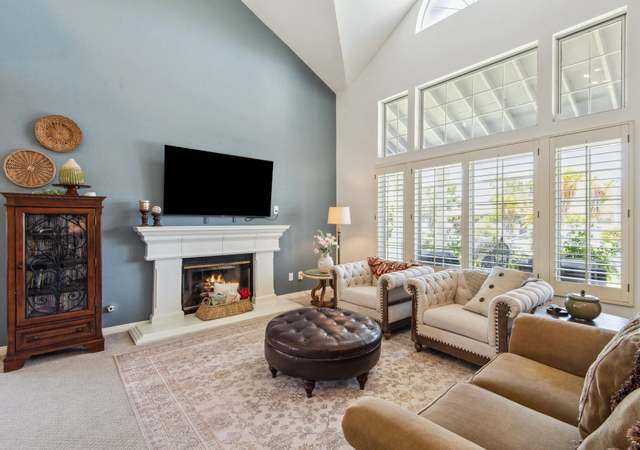
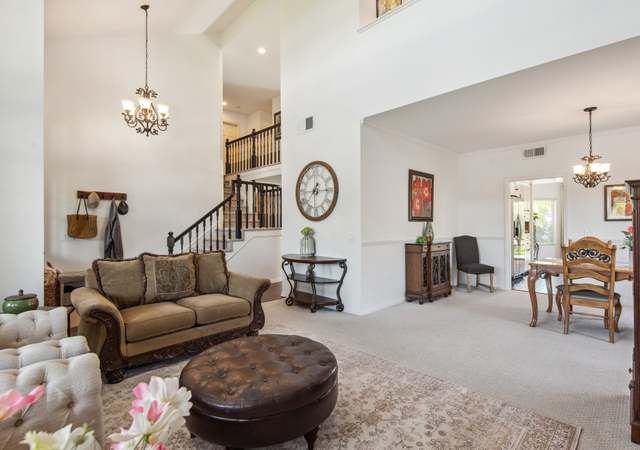
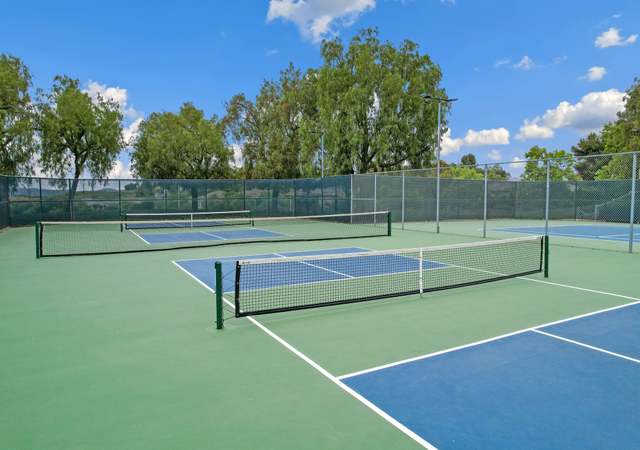
Rare to find Single Story home with new windows and upgrades located in the highly desired community Summit of Rancho Highlands. The beautiful community of Rancho Highlands is one of the most desired in South Temecula with the community pool, parks, and walking trails. This home is 3 Bedrooms plus a Den with tons of upgrades. Entering the home, you're immediately greeted by a Living Room and Dining Room combination with Vaulted Ceiling. Just off the Dining Room is a Beautiful Den that could be used as a 4th Bedroom. Just passed the Open Living and Dining Room area is an Amazing Gourmet Style Kitchen with Upgraded Granite Countertops. Adjacent to the Kitchen is the Family Room with Brand New Upgraded Hardwood Flooring. To complete the Family Room and Kitchen is Lovely Breakfast Nook perfect for coffee first thing in the morning. This Split Winged Concept home has all the bedrooms on the left side of the property. The Master Bedroom is large in size with Double Door Entry and is adjacent to the Master Bathroom. The additional bedrooms are large in size with Vaulted Ceilings, Upgraded Ceiling Fans, and plenty of closet space. The Second Bathroom has Beautiful Upgraded Flooring. If you like relaxing after a long day or entertaining friends, the Private Backyard is Absolutely Perfect for you with a Built In Jacuzzi and Waterfall. This property also has Brand New Windows throughout and a Custom Awning on the Back Patio.
Single-familyProperty Type
1989Year Built
9,148 sq ftLot Size
$317Est. Price/Sq.Ft.
3 car garageParking
Listed by Troy Sage•DRE #01512201• Realty ONE Group West
Listed by Heather Sheaffer•DRE #01812652• Realty ONE Group West
Bought with Terri Baker•DRE #00982041• HomeSmart Realty West
Rare to find Single Story home with new windows and upgrades located in the highly desired community Summit of Rancho Highlands. The beautiful community of Rancho Highlands is one of the most desired in South Temecula with the community pool, parks, and walking trails. This home is 3 Bedrooms plus a Den with tons of upgrades. Entering the home, you're immediately greeted by a Living Room and Dining Room combination with Vaulted Ceiling. Just off the Dining Room is a Beautiful Den that could be used as a 4th Bedroom. Just passed the Open Living and Dining Room area is an Amazing Gourmet Style Kitchen with Upgraded Granite Countertops. Adjacent to the Kitchen is the Family Room with Brand New Upgraded Hardwood Flooring. To complete the Family Room and Kitchen is Lovely Breakfast Nook perfect for coffee first thing in the morning. This Split Winged Concept home has all the bedrooms on the left side of the property. The Master Bedroom is large in size with Double Door Entry and is adjacent to the Master Bathroom. The additional bedrooms are large in size with Vaulted Ceilings, Upgraded Ceiling Fans, and plenty of closet space. The Second Bathroom has Beautiful Upgraded Flooring. If you like relaxing after a long day or entertaining friends, the Private Backyard is Absolutely Perfect for you with a Built In Jacuzzi and Waterfall. This property also has Brand New Windows throughout and a Custom Awning on the Back Patio.
Public Records
May 10, 2001
Sold
$240,000
$100/sq ft
Year
Property tax
Land + Additions
Assessment*
2025
$6,396 (+1.5%)
$157,700 + $367,971
$525,671
2024
$6,299 (+0.9%)
$157,700 + $367,971
$525,671
2023
$6,242 (+2.3%)
$154,608 + $360,756
$515,364
2022
$6,104 (+2.1%)
$151,577 + $353,683
$505,260
2021
$5,978 (+1.1%)
$148,605 + $346,749
$495,354
2020
$5,913 (+1.5%)
$145,692 + $339,950
$485,642
2019
$5,824 (+38.7%)
$144,199 + $336,465
$480,664
2018
$4,198 (+52.8%)
$141,372 + $329,868
$471,240
2017
$2,748 (+1.5%)
$58,416 + $268,542
$326,958
2016
$2,707 (+2.1%)
$58,416 + $268,542
$326,958
2015
$2,651 (+3.5%)
$57,271 + $263,277
$320,548
2014
$2,562 (−0.8%)
$55,307 + $254,245
$309,552
2013
$2,583 (+2.2%)
$55,307 + $254,245
$309,552
2012
$2,528 (+2.3%)
$55,058 + $253,097
$308,155
2011
$2,471 (+12.4%)
$53,979 + $248,135
$302,114
2010
$2,199 (−0.5%)
$52,921 + $243,270
$296,191
2009
$2,210 (−9.8%)
$48,000 + $222,000
$270,000
2008
$2,451
$48,000 + $222,000
$270,000
Tax history for 43714 Buckeye Rd
Year
Property tax
Land + Additions
Assessment*
2025
$6,396 (+1.5%)
$157,700 + $367,971
$525,671
2024
$6,299 (+0.9%)
$157,700 + $367,971
$525,671
2023
$6,242 (+2.3%)
$154,608 + $360,756
$515,364
2022
$6,104 (+2.1%)
$151,577 + $353,683
$505,260
2021
$5,978 (+1.1%)
$148,605 + $346,749
$495,354
2020
$5,913 (+1.5%)
$145,692 + $339,950
$485,642
2019
$5,824 (+38.7%)
$144,199 + $336,465
$480,664
2018
$4,198 (+52.8%)
$141,372 + $329,868
$471,240
2017
$2,748 (+1.5%)
$58,416 + $268,542
$326,958
2016
$2,707 (+2.1%)
$58,416 + $268,542
$326,958
2015
$2,651 (+3.5%)
$57,271 + $263,277
$320,548
2014
$2,562 (−0.8%)
$55,307 + $254,245
$309,552
2013
$2,583 (+2.2%)
$55,307 + $254,245
$309,552
2012
$2,528 (+2.3%)
$55,058 + $253,097
$308,155
2011
$2,471 (+12.4%)
$53,979 + $248,135
$302,114
2010
$2,199 (−0.5%)
$52,921 + $243,270
$296,191
2009
$2,210 (−9.8%)
$48,000 + $222,000
$270,000
2008
$2,451
$48,000 + $222,000
$270,000
*Taxable value of land and structures on it ("additions") is determined regularly by local assessors and does not affect market price.
Public record
Public record
Zoning
Beds
3
Baths
2.5
Stories
1
Lot width
—
Lot depth
—
Lot size
8,276 Sq. Ft.
Year renovated
1989
Sq. Ft.
2,409
Year built
1989
Style
Single Family Residential
County
Riverside County
APN
944051021
Parking Spaces
—
Basement
—
Accessible
—
HOA Dues
—
Garage
—
Features
—
Last updated by owner on Aug 8, 2026.
SP-2
Rancho Highlands Specific Plan District
The intent of the specific plan zoning district is to provide for the creative and effective planning and design of portions of the city which require a more comprehensive and coordinated approach to planning than can be achieved through the conventional application of zoning regulations. The specific plan zoning district is intended to provide the flexibility in planning and design to effectively implement the goals and policies of the general plan. In addition, the purpose of this chapter is to establish uniform procedures for the adoption and implementation of specific plans for the coordination of future development within the city, consistent with this development code and pursuant to California Government Code.
Property details
Parking
Parking / Garage Information
# of Garage Spaces: 3
Driveway - Concrete, Garage - Front Entry, Private