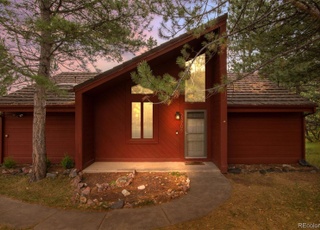
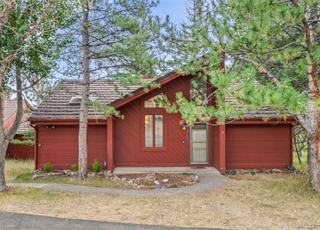
BUYER WAS A LICENSED BROKER THUS THE LOWER SALES PRICE. Welcome to your new happy place in Genesee Village where mountain views, wildlife sightings, elk bugling and neighborhood perks (pool, clubhouse, playground, trails, tennis courts) meet a home that’s already been fully remodeled, so you don’t have to lift a hammer. Seriously, just unpack your skis, hiking boots, and maybe a tennis racket if you’re feeling ambitious. Inside, the open floor plan is made for entertaining, and the kitchen? It’s been redone down to the last detail. No “we’ll get to that later” projects left behind. Even the main level powder bath got a glow-up with custom touches that will make your guests say, “Ooooh, fancy.” Head upstairs and you’ll find a primary suite with a redesigned bath, a closet big enough to swallow your Amazon delivery pile, and a loft space that can be a double home office, a yoga studio, or Peloton zone. Downstairs, the walk-out level is all about fun: family room with a custom bar (yes, it’s included), plus sliding doors to a shaded patio that screams “iced tea in summer.” Two secondary bedrooms share a remodeled bath with double sinks so kids (or guests) can finally argue about something other than who gets the mirror. The upgrades list is long: sleek, low maintenance hard coat stucco, all newer windows and sliding doors, 2023 furnace and AC (the boring-but-expensive stuff no one wants to buy but everyone loves to have done), a high-quality roof, oversized gutters and downspouts, composite deck, new carpet, new luxury vinyl plank, new appliances, upgraded metal handrails and loft railings, flat sunny driveway, and a two-car garage that actually fits two cars (or all your adventure gear). Easy I-70 access means you can hit the slopes, trails, or Colorado’s resort towns in no time, while Golden and Evergreen are just around the corner for breweries, shops, and that small-town vibe. This is true Colorado living, wildlife, mountain air, and zero fixer-upper stress.
Single-familyProperty Type
1992Year Built
4,791 sq ftLot Size
$299Est. Price/Sq.Ft.
2 car garageParking
Listed by Emily Henderson• LIV Sotheby's International Realty
Listed by Jennifer Davenport• LIV Sotheby's International Realty
BUYER WAS A LICENSED BROKER THUS THE LOWER SALES PRICE. Welcome to your new happy place in Genesee Village where mountain views, wildlife sightings, elk bugling and neighborhood perks (pool, clubhouse, playground, trails, tennis courts) meet a home that's already been fully remodeled, so you don't have to lift a hammer. Seriously, just unpack your skis, hiking boots, and maybe a tennis racket if you're feeling ambitious. Inside, the open floor plan is made for entertaining, and the kitchen? It's been redone down to the last detail. No "we'll get to that later" projects left behind. Even the main level powder bath got a glow-up with custom touches that will make your guests say, "Ooooh, fancy." Head upstairs and you'll find a primary suite with a redesigned bath, a closet big enough to swallow your Amazon delivery pile, and a loft space that can be a double home office, a yoga studio, or Peloton zone. Downstairs, the walk-out level is all about fun: family room with a custom bar (yes, it's included), plus sliding doors to a shaded patio that screams "iced tea in summer." Two secondary bedrooms share a remodeled bath with double sinks so kids (or guests) can finally argue about something other than who gets the mirror. The upgrades list is long: sleek, low maintenance hard coat stucco, all newer windows and sliding doors, 2023 furnace and AC (the boring-but-expensive stuff no one wants to buy but everyone loves to have done), a high-quality roof, oversized gutters and downspouts, composite deck, new carpet, new luxury vinyl plank, new appliances, upgraded metal handrails and loft railings, flat sunny driveway, and a two-car garage that actually fits two cars (or all your adventure gear). Easy I-70 access means you can hit the slopes, trails, or Colorado's resort towns in no time, while Golden and Evergreen are just around the corner for breweries, shops, and that small-town vibe. This is true Colorado living, wildlife, mountain air, and zero fixer-upper stress.
*Taxable value of land and structures on it ("additions") is determined regularly by local assessors and does not affect market price.
Public record
Public record
Zoning
Beds
3
Baths
2.5
Stories
2
Lot width
—
Lot depth
—
Lot size
4,922 Sq. Ft.
Year renovated
1992
Sq. Ft.
1,635
Year built
1992
Style
Single Family Residential
County
Jefferson County
APN
300154209
Parking Spaces
—
Basement
—
Accessible
—
HOA Dues
—
Garage
—
Features
—
Last updated by owner on Sep 14, 2026.
P-D
Planned Development District
The Planned Development PD Zone District is a versatile zoning mechanism allowing for land development of any nature residential, commercial, conservation, mining, industrial, public or quasi-public, etc. either as a single use or in combination, through total integrated project planning.
Permitted uses
Include but are not limited to:
No uses permitted by right
Property details
Parking
Parking/Garage Information
Parking Total: 2
Garage Spaces: 2
AttachedGarageYN: Yes
Parking Features: Asphalt, Storage
Interior
Virtual Tour Information
Bedroom Information
Bedrooms Total: 3
Upper Level Bedrooms: 1
Basement Level Bedrooms: 2
Bathroom Information
Bathrooms Total Integer: 3
Bathrooms Full: 2
Bathrooms Half: 1
Upper Level Bathrooms: 1
Main Level Bathrooms: 1
Basement Level Bathrooms: 1
Room 1 Information
Description: Remodeled guest bath.
Level: Main
Room 2 Information
Kitchen
Description: Wonderful space with on trend styling and open flow.
Level: Main
Room 3 Information
Dining Room
Description: Open to kitchen, living room and deck.
Level: Main
Room 4 Information
Living Room
Description: Finished with LVP flooring and open to dining room, kitchen and deck and warmed by a gas burning fireplace.
Level: Main
Room 5 Information
Laundry
Description: Great space doubles as a mud room from the garage and conveniently located off the kitchen.
Level: Main
Room 6 Information
Bedroom
Description: Large retreat.
Level: Upper
Features: Primary Suite
Room 7 Information
Description: Custom redesigned space.
Level: Upper
Features: Primary Suite
Room 8 Information
Loft
Description: Flex area for a home office, work-out area etc.
Level: Upper
Room 9 Information
Family Room
Description: Entertaining room with a custom included bar and walk-out to a private patio.