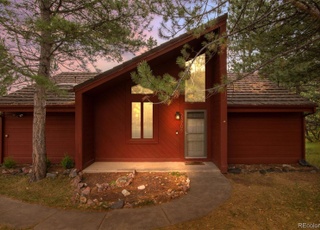
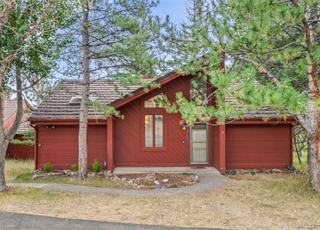
Nestled in the serene foothills of Genesee Village, this exquisite 3-bedroom, 3-bathroom home for sale in Golden, CO, blends modern elegance with breathtaking mountain views and natural tranquility—offering a peaceful retreat just 25 minutes (20 miles) from downtown Denver, 10 minutes (6 miles) to downtown Golden, 15 minutes (10 miles) to Evergreen, and a quick 60-minute drive (60 miles) to Summit County ski resorts. Recently extensively updated, this 2,458 sq ft property boasts new windows for enhanced energy efficiency, a spa-like primary bathroom with dual vanities and oversized walk-in shower, fresh paint throughout, removed popcorn ceilings for a sleek look, plus new whole-home humidifier and air scrubber systems ensuring pristine indoor air quality. Step into a light-filled interior designed to maximize those stunning Rocky Mountain vistas. The main floor's vaulted-ceiling living room, anchored by a cozy fireplace, flows seamlessly to a large upper deck—perfect for indoor-outdoor entertaining amid frequent wildlife sightings like deer and elk. The bright kitchen offers ample counter and cabinet space, while the adjacent dining area invites relaxed gatherings. Upstairs, a versatile loft serves as an ideal home office or study. The primary suite impresses with its own fireplace, spacious walk-in closet, and luxurious en-suite bath. The lower level adds two more bedrooms, a full bath, and a second family room with another fireplace, opening to a covered deck for year-round enjoyment. Community perks abound: Stroll to the neighborhood pool, tennis courts, pond, and trails, all included in this low-maintenance mountain lifestyle. With quick I-70 access, you're minutes from Golden's breweries, Evergreen's outdoor adventures, and Summit County's world-class skiing. Ideal for families or retirees seeking a Golden CO home with views, updates, and convenience. See 23860geneseevillageroad.com for photos, 3D tour, video, and more.
Single-familyProperty Type
1992Year Built
5,140 sq ftLot Size
$325Price/Sq.Ft.
$250/moHOA Dues
2 car garageParking
Listed by Ben Rule• LIV Sotheby's International Realty
Listed by Erin Rule• LIV Sotheby's International Realty
Matthew Robert Peirick • Real Broker, LLC DBA Real
See all
Provided by Redfin
Homeowner tools
More resources
View owner dashboard
Track your estimate and nearby sale activity
Edit home facts
Review property details and add renovations
Manage photos
Update home photos or make them private
Rental estimate
Est. $3,067 per month, based on comparable rentals
Sale and tax history for 23860 Genesee Village Rd
Sale History
Tax History
Date
Event
Price
REColorado as Distributed by MLS Grid #1716051
Apr 24, 2026
Sold
$800,000
$325/sq ft
Mar 26, 2026
Pending
—
Feb 25, 2026
Relisted
—
Feb 24, 2026
Listing Removed
—
Jan 20, 2026
Listed
$785,000
$319/sq ft
+35
Nestled in the serene foothills of Genesee Village, this exquisite 3-bedroom, 3-bathroom home for sale in Golden, CO, blends modern elegance with breathtaking mountain views and natural tranquility-offering a peaceful retreat just 25 minutes (20 miles) from downtown Denver, 10 minutes (6 miles) to downtown Golden, 15 minutes (10 miles) to Evergreen, and a quick 60-minute drive (60 miles) to Summit County ski resorts. Recently extensively updated, this 2,458 sq ft property boasts new windows for enhanced energy efficiency, a spa-like primary bathroom with dual vanities and oversized walk-in shower, fresh paint throughout, removed popcorn ceilings for a sleek look, plus new whole-home humidifier and air scrubber systems ensuring pristine indoor air quality. Step into a light-filled interior designed to maximize those stunning Rocky Mountain vistas. The main floor's vaulted-ceiling living room, anchored by a cozy fireplace, flows seamlessly to a large upper deck-perfect for indoor-outdoor entertaining amid frequent wildlife sightings like deer and elk. The bright kitchen offers ample counter and cabinet space, while the adjacent dining area invites relaxed gatherings. Upstairs, a versatile loft serves as an ideal home office or study. The primary suite impresses with its own fireplace, spacious walk-in closet, and luxurious en-suite bath. The lower level adds two more bedrooms, a full bath, and a second family room with another fireplace, opening to a covered deck for year-round enjoyment. Community perks abound: Stroll to the neighborhood pool, tennis courts, pond, and trails, all included in this low-maintenance mountain lifestyle. With quick I-70 access, you're minutes from Golden's breweries, Evergreen's outdoor adventures, and Summit County's world-class skiing. Ideal for families or retirees seeking a Golden CO home with views, updates, and convenience. See 23860geneseevillageroad.com for photos, 3D tour, video, and more.
REColorado as Distributed by MLS Grid #8327685
Dec 16, 2025
Listing Removed
—
Sep 3, 2025
Listed
$799,000
$325/sq ft
IRES as Distributed by MLS Grid #9369431
Dec 16, 2022
Sold
$735,000
$299/sq ft
Nov 1, 2022
Pending
—
Oct 11, 2022
Price Changed
$750,000
$305/sq ft
Sep 15, 2022
Listed
$775,000
$315/sq ft
Sep 14, 2022
Coming Soon
$775,000
$315/sq ft
Public Records
Oct 29, 2004
Sold
$343,800
$140/sq ft
Year
Property tax
Land + Additions
Assessment*
2025
$5,330 (+30.6%)
$11,572 + $37,402
$48,974
2024
$4,081 (−0.2%)
$10,087 + $32,389
$42,476
2023
$4,091 (+19.1%)
$10,087 + $32,389
$42,476
2022
$3,436 (−1.0%)
$10,219 + $31,153
$41,372
2021
$3,469 (+25.1%)
$10,513 + $32,049
$42,562
2020
$2,772 (+3.0%)
$5,581 + $29,953
$35,534
2019
$2,692 (+19.8%)
$5,581 + $29,953
$35,534
2018
$2,247 (−18.4%)
$5,581 + $29,953
$35,534
2017
$2,752 (−10.1%)
$5,665 + $24,422
$30,087
2016
$3,063 (−1.4%)
$6,262 + $27,000
$33,262
2015
$3,105 (+15.8%)
$10,221 + $21,166
$31,387
2014
$2,682 (−2.0%)
$8,270 + $16,923
$25,193
2013
$2,738 (+0.1%)
$8,270 + $16,923
$25,193
2012
$2,734 (+1.4%)
$7,178 + $18,467
$25,645
2011
$2,697 (−5.3%)
$7,178 + $18,467
$25,645
2010
$2,848 (+0.3%)
$7,178 + $18,467
$25,645
2009
$2,840
$10,610 + $17,280
$27,890
Public record
Public record
Zoning
Beds
3
Baths
2.5
Stories
2
Lot width
—
Lot depth
—
Lot size
5,140 Sq. Ft.
Year renovated
2004
Sq. Ft.
1,481
Year built
1992
Style
Single Family Residential
County
Jefferson County
APN
300154213
Parking Spaces
—
Basement
—
Accessible
—
HOA Dues
—
Garage
—
Features
—
Last updated by owner on Sep 14, 2026.
P-D
Planned Development District
The Planned Development PD Zone District is a versatile zoning mechanism allowing for land development of any nature residential, commercial, conservation, mining, industrial, public or quasi-public, etc. either as a single use or in combination, through total integrated project planning.
Permitted uses
Include but are not limited to:
No uses permitted by right
Property details
Parking
Parking/Garage Information
Parking Total: 2
Garage Spaces: 2
AttachedGarageYN: Yes
Interior
Bedroom Information
Bedrooms Total: 3
Upper Level Bedrooms: 1
Basement Level Bedrooms: 2
Bathroom Information
Bathrooms Total Integer: 3
Bathrooms Full: 2
Bathrooms Half: 1
Upper Level Bathrooms: 1
Main Level Bathrooms: 1
Basement Level Bathrooms: 1
Room 1 Information
Living Room
Description: Sun filled large living room with stunning mountain views
Length: 14.6
Width: 19.6
Level: Main
Room 2 Information
Dining Room
Description: Bright dining room looking out to mountains
Length: 11.6
Width: 12.3
Level: Main
Room 3 Information
Kitchen
Description: Bright, updated kitchen with tons of counter space and eat in nook
Length: 16.1
Width: 11.8
Level: Main
Room 4 Information
Bathroom Half
Description: Convenient main floor powder bath
Level: Main
Room 5 Information
Laundry
Description: Large main floor laundry/mud room with storage and seating area
Level: Main
Room 6 Information
Loft
Description: Open, airy loft area; perfect for office or library.
Length: 10.2
Width: 13.1
Level: Upper
Room 7 Information
Bedroom
Description: Huge primary bedroom with fireplace and large walk in closet.
Length: 17.11
Width: 11.8
Level: Upper
Features: Primary Suite
Room 8 Information
Bathroom Full
Description: Beautifully updated spa-like bath with dual vanities and large walk in shower.
Length: 9.8
Width: 8.1
Level: Upper
Features: Primary Suite
Room 9 Information
Family Room
Description: Expansive lower-level family room with fireplace and easy access to lower patio.
Length: 8.4
Width: 18
Level: Basement
Room 10 Information
Bedroom
Description: Cozy lower-level bedroom with great views.
Length: 11.3
Width: 11.5
Level: Basement
Room 11 Information
Bedroom
Description: Quiet, second lower-level bedroom.
Length: 11.8
Width: 11.1
Level: Basement
Room 12 Information
Bathroom Full
Description: Updated lower-level bath with shower/tub
Level: Basement
Room 13 Information
Utility Room
Description: Convenient utility and storage space.