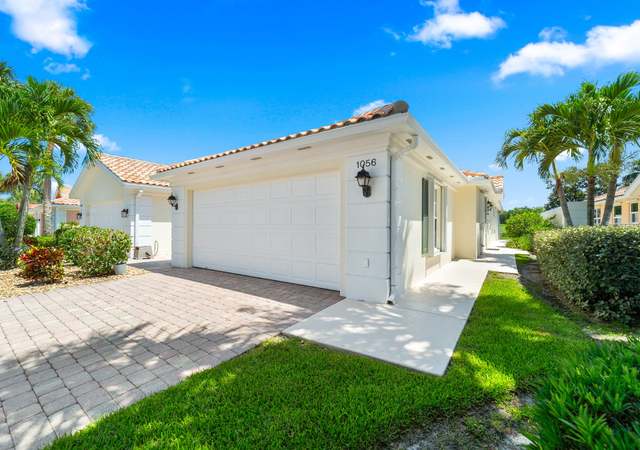
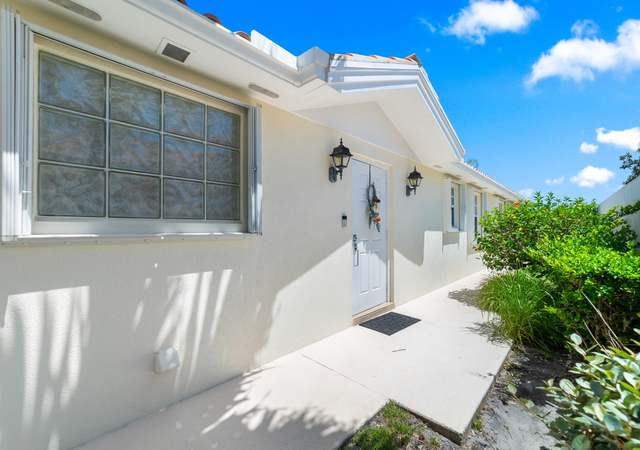
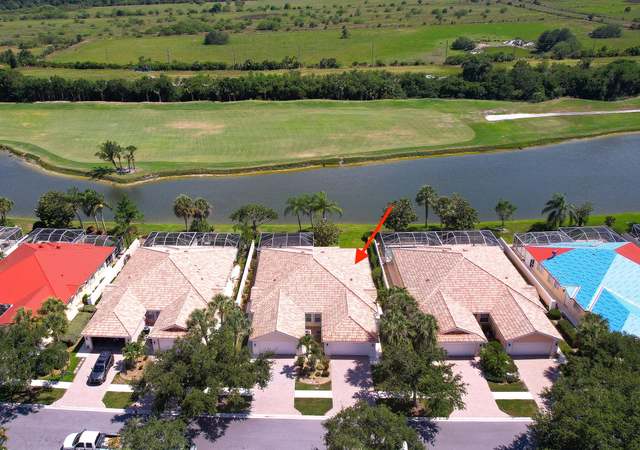
New roof in process! Be Impressed! The minute you walk to the front door you start to see the upgrades. The impact glass front door allows natural light into the home. When you open the door, you are viewing the engineered wood flooring that is throughout the home. Starting in the kitchen you can see the granite counters and SS appliances. Granite counters are also throughout the home starting in the laundry room, kitchen, and bathrooms. Speaking of the bathrooms, the showers have been remodeled and the standard toilets replaced with Toto toilets. Take a look at the VIEW! You have lake and golf course views from the tile floored patio and epoxy coated screened lanai flooring. The home also has complete accordion storm shutters. New AC installed on 12/4/24. Garage floor has been coated and new cabinets installed and the garage door is hurricane proof! Are you IMPRESSED?
Enjoy the beautiful golf and lake views of the 13th fairway! Large Screened Patio and Covered Lanai, with HOT TUB included. Besides the wonderful view this home also features plantation shutters, Laminate wood floors in the living and bedrooms,
Public Records
Dec 14, 1999
Sold
$2,920,200
$1,911/sq ft
Year
Property tax
Land + Additions
Assessment*
2025
$3,310 (−0.3%)
2024
$3,320 (+2.5%)
2023
$3,237 (+1.6%)
2022
$3,187 (+0.2%)
2021
$3,180 (+3.2%)
2020
$3,082 (+1.7%)
2019
$3,029 (+2.6%)
2018
$2,953 (+6.2%)
2017
$2,781 (+1.4%)
2016
$2,743 (−0.7%)
2015
$2,763 (−16.8%)
$80,000 + $102,610
$182,610
2014
$3,319
Tax history for 1032 SW Balmoral Trce
Year
Property tax
Land + Additions
Assessment*
2025
$3,310 (−0.3%)
2024
$3,320 (+2.5%)
2023
$3,237 (+1.6%)
2022
$3,187 (+0.2%)
2021
$3,180 (+3.2%)
2020
$3,082 (+1.7%)
2019
$3,029 (+2.6%)
2018
$2,953 (+6.2%)
2017
$2,781 (+1.4%)
2016
$2,743 (−0.7%)
2015
$2,763 (−16.8%)
$80,000 + $102,610
$182,610
2014
$3,319
*Taxable value of land and structures on it ("additions") is determined regularly by local assessors and does not affect market price.
Public record
Public record
Permits
Beds
2
Baths
2
Stories
1
Lot width
—
Lot depth
—
Lot size
4,966 Sq. Ft.
Year renovated
2000
Sq. Ft.
1,528
Year built
2000
Style
Single Family Residential
County
Martin County
APN
07-39-41-018-000-00250-0
Parking Spaces
—
Basement
—
Accessible
—
HOA Dues
—
Garage
—
Features
—
Last updated by owner on Jul 15, 2026.
Mar 13, 2025 • Final
Residential roofing
Remove the existing roof system down to the decking and renail to code. Install new underlayment, metal roofing, and attic ventilation to code.
Roofing
Feb 27, 2025 • Final
Heating-a/c-refrig residential changeout
Replace the air conditioning unit on a residential building.
HVAC
Permit history is from public records and may be incomplete or inaccurate. Redfin and its agents make no representations about the property condition or permit status. Buyers should independently verify all information.
Property details
Parking
Garage/Carport Information
Has Garage
Has Attached Garage
Parking
Features: Attached, Garage, Garage Door Opener
# of Parking (Total): 2
# of Covered Spaces: 2
Interior
Virtual Tour
Bathroom Information
# of Full Bathrooms: 2
Room Information
# of Rooms (Total): 8
Room 1 Information
Laundry
Dimensions: 10 x 6
Length: 10.0
Width: 6.0
Room 2 Information
Dimensions: 15 x 12
Length: 15.0
Width: 12.0
Room 3 Information
Great Room
Dimensions: 17 x 12
Length: 17.0
Width: 12.0
Room 4 Information
Kitchen
Dimensions: 11 x 10
Length: 11.0
Width: 10.0
Room 5 Information
Family Room
Dimensions: 14 x 11
Length: 14.0
Width: 11.0
Room 6 Information
Dining Room
Dimensions: 14 x 11
Length: 14.0
Width: 11.0
Room 7 Information
Bedroom 2
Dimensions: 13 x 11
Length: 13.0
Width: 11.0
Equipment
Appliances: Some Electric Appliances, Dryer, Dishwasher, Electric Range, Disposal, Microwave, Refrigerator, Water Heater, Washer
Interior Features
Window Features: Plantation Shutters
Unfurnished
Flooring: Ceramic Tile, Engineered Hardwood
Other Features: Attic, Dual Sinks, Entrance Foyer, Primary Downstairs, Living/Dining Room, Pull Down Attic Stairs, Split Bedrooms, Separate Shower, Walk-In Closet(s), Central Vacuum
Exterior
Building Information
Stories: 1
Stories (Total): 1
Year Built Details: Resale
Roof Details: Barrel
Construction Details: Concrete, Stucco
Exterior Features
Exterior Features: Patio, Room For Pool, Storm/Security Shutters
Patio And Porch Features: Covered, Patio, Screened
Security Features: Security System Owned, Gated Community, Smoke Detector(s)
Pool and Spa Information
Pool Features: Community
Lot Information
Lot Size Area: 0.114
Lot Size Acres: 0.114
Road Frontage Type: Private Road
Road Surface Type: Paved
Is Waterfront
Waterfront Features: Lake
Property Information
Has View
Financial
Tax Information
Annual Tax Amount: $3,237
Tax Year: 2023
Rental Information
Pets Allowed Details: Pet Restrictions
Utilities
Utility Information
Utilities: Cable Available, Electricity Available, Electricity Connected, Phone Available, Sewer Available, Trash Collection, Water Available
Electric: Volts 110, Volts 220
Heating & Cooling
Has Cooling
Cooling: Central Air, Ceiling Fan(s), Electric
Has Heating
Heating: Central, Electric
Location
HOA Information
Has Home Owners Association
Association Fee: $324
Association Fee Includes: Association Management, Common Areas, Cable TV, Maintenance Grounds, Recreation Facilities, Reserve Fund, Security, Taxes
Community Information
Community Features: Clubhouse, Pickleball, Property Manager On-Site, Pool, Street Lights, Sidewalks, Tennis Courts, Trails/Paths, Gated
Public facts
Beds: 2
Baths: 2.0
Sq. Ft.: 1,528
Stories: 1.0
Lot Size: 4,966 square feet
Style: Single Family Residential
Year Built: 2000
Year Renovated: 2000
County: Martin County
APN: 07-39-41-018-000-00250-0
Home facts updated by county records on Jul 15, 2026
Around this home
Schools
Crystal Lake Elementary School
Public PreK-5 • Assigned • 0.9mi
8/10
Dr. David L. Anderson Middle School
Public 6-8 • Assigned • 2.6mi
5/10
South Fork High School
Public 9-12 • Assigned • 1.3mi
5/10
Provided by GreatSchools
Lifestyle
Provided by Walk Score and Local Logic
Climate risks
1/10 Flood Factor
Minimal risk of a flood reaching the building in the next 30 years
5/10 Fire Factor
3% chance of being in a wildfire in next 30 years
10/10 Heat Factor
7 days above 107° expected this year, 23 days in 30 years
10/10 Wind Factor
99% chance of strong winds in next 30 years
2/10 Air Factor
1 unhealthy days expected this year, 1 days in 30 years
Provided by First Street
Historical weather
Stuart, FL • 34997
Average low and high temperatures (°F)
72
54
77
56
80
62
82
67
88
72
90
74
91
75
91
76
87
75
83
73
80
64
77
61
Jan
Feb
Mar
Apr
May
Jun
Jul
Aug
Sep
Oct
Nov
Dec
Sun exposure
In this area, properties receive around 9 hours in
June and 6.8 hours in December, placing it above the
U.S. average for solar exposure.

9 hrs
6.8 hrs
JuneDecember
Provided by Shadowmap
Estimated sale price
$444,000 – $538,000
Reach more buyers when you sell with Redfin. Save up to $4,670 in fees.3 minutes to get started.