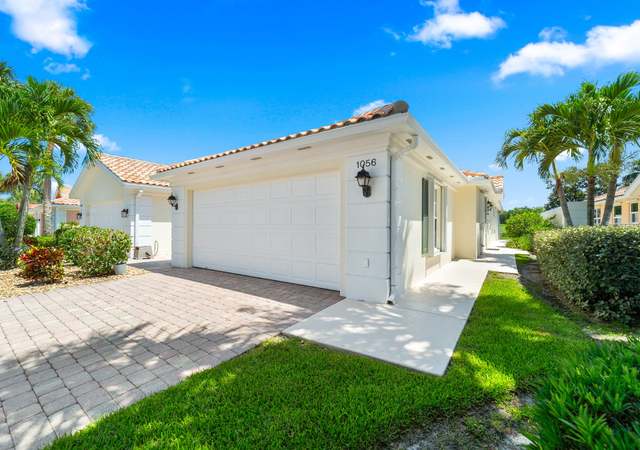
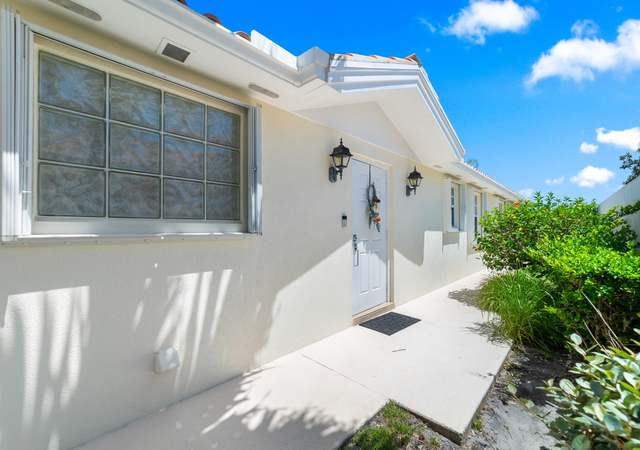
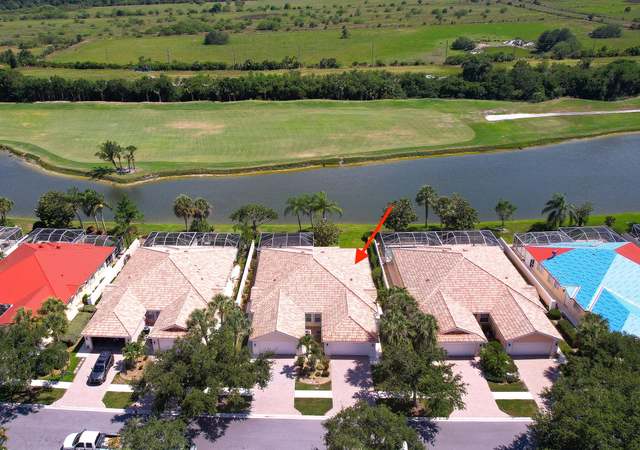
A brand-new metal roof & water views from the oversized lanai highlight a laundry list of features to enjoy at this villa at The Florida Club, a community in Stuart with an A+ golf course on site. Though the water views are most striking from the 33' x 26' patio space, they can be enjoyed from the primary bedroom, great room, kitchen & living room as well. White quartz countertops in the kitchen & both bathrooms were installed within the past year. Vaulted ceilings in the living area accentuate an already spacious 1,528 sq ft truly split floor plan. Both bedrooms feature walk-in closets with built-in shelving. Recessed lighting & new lighting fixtures complement fantastic natural lighting throughout this premium unit. The parking situation is truly tough to beat for a 2-bed property, with a 2-car garage AND a 2-car driveway. There are sidewalks throughout the neighborhood. Furniture negotiable. The Florida Club is a well-maintained, sprawling community of residences peppered throughout the top-notch golf course & pro shop. This villa overlooks the par-3 17th green. Even non-golfers can enjoy the bar & grill in the clubhouse, which offers sit-down & bar seating. The community pool & tennis courts overlook a massive lake. Adjacent to the pool is a building with a community room, library & management on site. Southwestern Stuart offers phenomenal privacy, convenient highway access & lots of outdoor activities. Downtown Stuart is just a few miles to the northeast. Local attractions include the Elliott Museum, Halpatiokee Regional Park, Two Georges Dockside Grille, The Gafford, Manero's Restaurant & Lynora's Italian Restaurant, plus Hutchinson Island, known locally as "Stuart Beach".
Single-familyProperty Type
2000Year Built
5,183 sq ftLot Size
$322Est. Price/Sq.Ft.
2 garage spacesParking
Listed by Sean Murphy• Illustrated Properties
Contact: 6317961259
Bought with Sandra Casey• The Keyes Company (Tequesta)
Bought with John Casey• The Keyes Company (Tequesta)
Wish you were here? T-H-E PERFECT SPOT! Enjoy everchanging panoramic lake and golf views from your extended screened lanai or covered patio are sure to please. This well maintained DiVosta Capri has a freshly painted exterior and interior. Easy care tile flooring in living areas and bedroom. Striking wall unit to display your treasures. Walk in closets and other spacious storage areas. Coated garage floor. Accordion shutters. Buyer is responsible for paying $600 Capital Contribution at closing. Move in ready! MOTIVATED SELLER!
MCRTC #M369208
Jan 11, 2016
Price Changed
$195,000
$128/sq ft
May 28, 2013
Price Changed
$204,500
$134/sq ft
May 28, 2013
Sold
$195,000
$128/sq ft
Apr 13, 2013
Listed
$204,500
$134/sq ft
+20
Lakefront DiVosta Capri lll model featuring two bedrooms, both with walk in closets and two full baths. Tiled floors throughout the home, mirrored wall unit in the living room, centrally located kitchen with 42" cabinets, central vacuum system and lots of storage in the laundry room. Two car garage and best of all accordion shutters for that added convenience during inclement weather. This home is in a most desirable location with outrageous views of the Lake and 17th green from the covered patio and oversized screened lanai and is within walking distance of the pool and tennis courts. The Florida Club is a gated non equity golf community convenient to I95, shopping and is minutes from Downtown Stuart.
MCRTC #M354900
Jan 11, 2016
Price Changed
$200,000
$131/sq ft
Feb 25, 2011
Price Changed
$206,900
$135/sq ft
Nov 11, 2010
Listed
$206,900
$135/sq ft
Public Records
May 30, 2013
Sold
$195,000
$128/sq ft
Public Records
Feb 28, 2011
Sold
$200,000
$131/sq ft
MCRTC #M348806
Jul 6, 2010
Listing Removed
—
Jan 5, 2010
Listed
$237,900
$156/sq ft
Public Records
Nov 7, 2002
Sold
$182,900
$120/sq ft
MCRTC #M193891
Oct 15, 2002
Listed
$184,900
$121/sq ft
Public Records
Dec 14, 1999
Sold
$2,920,200
$1,911/sq ft
Year
Property tax
Land + Additions
Assessment*
2025
$6,184 (+2.0%)
2024
$6,061 (+6.5%)
2023
$5,690 (+10.4%)
2022
$5,153 (+11.2%)
2021
$4,634 (+4.1%)
$115,000 + $130,280
$245,280
2020
$4,450 (−3.3%)
$100,000 + $136,970
$236,970
2019
$4,604 (+9.1%)
$105,000 + $138,750
$243,750
2018
$4,222 (+4.3%)
$105,000 + $138,750
$243,750
2017
$4,046 (+9.1%)
$120,000 + $102,200
$222,200
2016
$3,707 (+6.5%)
$100,000 + $100,200
$200,200
2015
$3,481 (+3.8%)
$80,000 + $104,550
$184,550
2014
$3,353
Tax history for 1117 SW Balmoral Trce
Year
Property tax
Land + Additions
Assessment*
2025
$6,184 (+2.0%)
2024
$6,061 (+6.5%)
2023
$5,690 (+10.4%)
2022
$5,153 (+11.2%)
2021
$4,634 (+4.1%)
$115,000 + $130,280
$245,280
2020
$4,450 (−3.3%)
$100,000 + $136,970
$236,970
2019
$4,604 (+9.1%)
$105,000 + $138,750
$243,750
2018
$4,222 (+4.3%)
$105,000 + $138,750
$243,750
2017
$4,046 (+9.1%)
$120,000 + $102,200
$222,200
2016
$3,707 (+6.5%)
$100,000 + $100,200
$200,200
2015
$3,481 (+3.8%)
$80,000 + $104,550
$184,550
2014
$3,353
*Taxable value of land and structures on it ("additions") is determined regularly by local assessors and does not affect market price.
Public record
Public record
Permits
Beds
2
Baths
2
Stories
1
Lot width
—
Lot depth
—
Lot size
5,184 Sq. Ft.
Year renovated
2000
Sq. Ft.
1,528
Year built
2000
Style
Single Family Residential
County
Martin County
APN
07-39-41-018-000-01400-0
Parking Spaces
—
Basement
—
Accessible
—
HOA Dues
—
Garage
—
Features
—
Last updated by owner on Jul 15, 2026.
Mar 17, 2025 • Final
Residential roofing
Remove the existing roof system and renail the roof deck to code. Install new underlayment, metal roofing, and attic ventilation.
Roofing
Feb 17, 2018 • Final
Heating-a/c-refrig residential changeout
Replace the air conditioning unit on a residential building without duct replacement. Install a new complete system.
HVAC
Permit history is from public records and may be incomplete or inaccurate. Redfin and its agents make no representations about the property condition or permit status. Buyers should independently verify all information.
Appliances: Disposal, Dishwasher, Electric Range, Microwave, Refrigerator
Furnished: Furnished
Flooring: Ceramic Tile
Window Features: Blinds
Laundry Features: Inside
Exterior
Building Information
Stories Total: 1
Building Area Total: 2,119
Building Area Source: Public Records
Construction Materials: CBS
Exterior Features
Patio And Porch Features: Patio - Screened, Patio
Roof: Metal
Entry Location: Entry Level Living Area Y
Property Information
Property Sub Type: Villa
Structure Type: Villa
Property Condition: Resale
Security Features: Smoke Detector(s), Gated - No Guard
Living Area: 1,528
Lot Information
Lot Features: On Golf Course, Room for Pool
Waterfront YN: Yes
Financial
Tax Information
Tax Annual Amount: $6,183.54
Tax Year: 2025
Parcel Number: 073941018000014000
Utilities
Utility Information
Water Source: Public
Electric: Three Phase
Sewer: Public Sewer
Utilities: Cable Available, Sewer Available, Water Available
Heating & Cooling
Has Heating
Heating: Central
Has Cooling
Cooling: Central Air
Location
Multi-Family Financial Information
Pets Allowed: Yes
HOA Information
Has Association
Association Amenities: Clubhouse, Golf Course, Pool, Tennis Court(s), Manager On Site, Cafe/Restaurant, Community Room, Courtesy Bus, Library, Putting Green, Sidewalks
Association & Fees: HOA Amt (Monthly): 321.67
Association Fee Payment Frequency: Monthly
Association Fee Includes: Maintenance Grounds, Pest Control, Security, Common Areas
School Information
Elementary School: Crystal Lake (Martin)
Middle Or Junior School: Dr. David L. Anderson
High School: South Fork
Location Information
Direction Faces: Northeast
Public facts
Beds: 2
Baths: 2.0
Sq. Ft.: 1,528
Stories: 1.0
Lot Size: 5,184 square feet
Style: Single Family Residential
Year Built: 2000
Year Renovated: 2000
County: Martin County
APN: 07-39-41-018-000-01400-0
Home facts updated by county records on Jul 15, 2026
Other
Listing Date Information
Start Showing Date: 2026-01-23
Around this home
Schools
Crystal Lake Elementary School
Public PreK-5 • Assigned • 0.8mi
8/10
Dr. David L. Anderson Middle School
Public 6-8 • Assigned • 2.7mi
5/10
South Fork High School
Public 9-12 • Assigned • 1.4mi
5/10
Provided by GreatSchools
Lifestyle
Provided by Walk Score and Local Logic
Climate risks
1/10 Flood Factor
Minimal risk of a flood reaching the building in the next 30 years
4/10 Fire Factor
3% chance of being in a wildfire in next 30 years
10/10 Heat Factor
7 days above 107° expected this year, 24 days in 30 years
10/10 Wind Factor
99% chance of strong winds in next 30 years
2/10 Air Factor
1 unhealthy days expected this year, 1 days in 30 years
Provided by First Street
Historical weather
Stuart, FL • 34997
Average low and high temperatures (°F)
72
54
77
56
80
62
82
67
88
72
90
74
91
75
91
76
88
76
83
73
80
64
77
61
Jan
Feb
Mar
Apr
May
Jun
Jul
Aug
Sep
Oct
Nov
Dec
Sun exposure
In this area, properties receive around 9 hours in
June and 6.8 hours in December, placing it above the
U.S. average for solar exposure.

9 hrs
6.8 hrs
JuneDecember
Provided by Shadowmap
Estimated sale price
$468,000 – $566,000
Reach more buyers when you sell with Redfin. Save up to $4,917 in fees.3 minutes to get started.