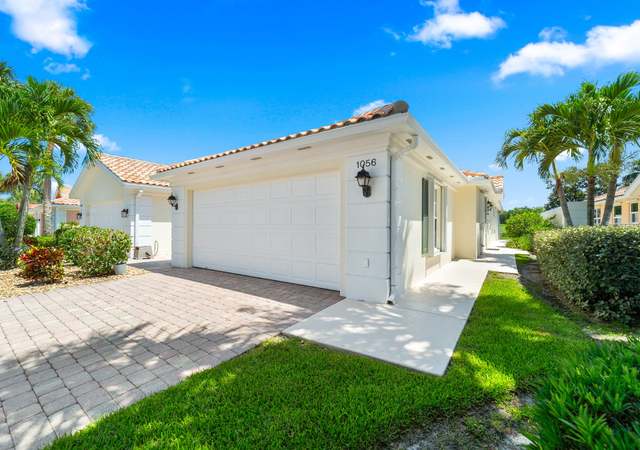
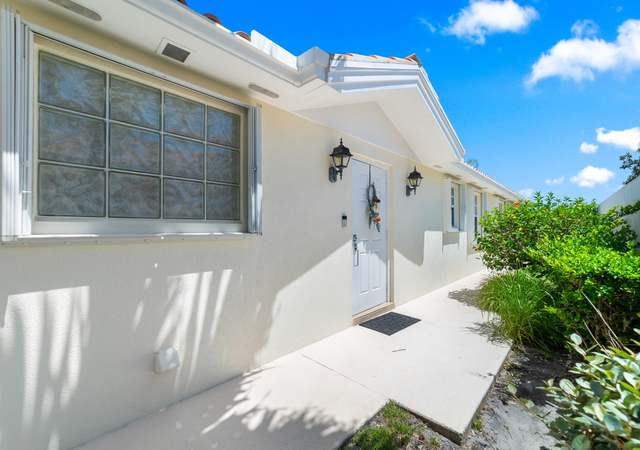
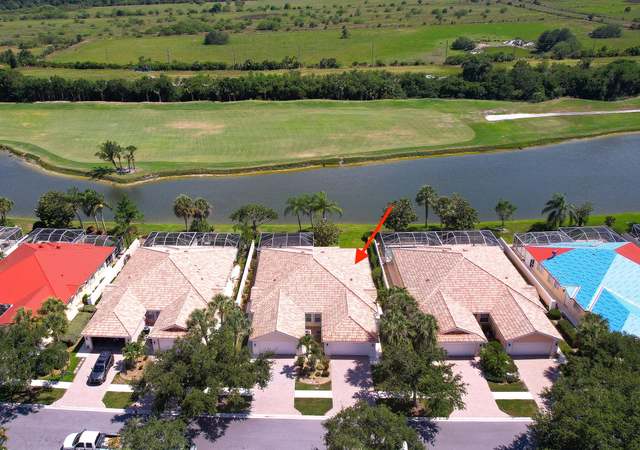
ENJOY AMAZING PANORAMIC LAKE AND GOLF VIEWS WHILE RELAXING ON YOUR COVERED LANAI OR SWIMMING/FLOATING IN YOUR SCREENED, HEATED PRIVATE POOL. ORIGINAL OWNER HAS PROVIDED THIS BRIGHT, SPACIOUS CAPRI III WITH LOTS OF LOVE AND CARE! HIGH CEILINGS, 20" TILE FLOORS AND NEW CARPET IN BEDROOMS GRACE THIS BEAUTIFUL ATTACHED VILLA. THE OVERSIZED LIVING ROOM FEATURES A BUILT-IN WALL UNIT. THE WHITE KITCHEN OFFERS PRETTY GRANITE COUNTER-TOPS, LG EATING BAR & STUNNING GLASS BACKSPLASH. TWO MASTER SUITES ALLOW PRIVACY FOR ALL. THIS WELL-BUILT DIVOSTA POURED CONCRETE HOME HAS NEW ACCORDIAN SHUTTERS-2014, NEW A/C-2014, NEW POOL HEATER-2014 & HAS BEEN NEWLY PAINTED-2015. 2-CAR GAR. GATED COMMUNITY W/ HEATED POOL & LIGHTED TENNIS COURTS. NON-EQUITY GOLF. IMPRESSIVE!
Single-familyProperty Type
2000Year Built
$298Est. Price/Sq.Ft.
2 spacesParking
Listed by Michele Dutkin• Berkshire Hathaway Florida RE
*Taxable value of land and structures on it ("additions") is determined regularly by local assessors and does not affect market price.
Public record
Public record
Permits
Beds
2
Baths
2
Stories
1
Lot width
—
Lot depth
—
Lot size
4,879 Sq. Ft.
Year renovated
2000
Sq. Ft.
1,528
Year built
2000
Style
Single Family Residential
County
Martin County
APN
07-39-41-018-000-00140-0
Parking Spaces
—
Basement
—
Accessible
—
HOA Dues
—
Garage
—
Features
—
Last updated by owner on Jul 15, 2026.
Oct 8, 2018 • Final
Residential swimming pool with deck
Construct a new deck.
Pool and hot tub
Feb 17, 2018 • Final
Residential shutters
Install new accordion shutters.
Remodel
Permit history is from public records and may be incomplete or inaccurate. Redfin and its agents make no representations about the property condition or permit status. Buyers should independently verify all information.
Property details
Parking
Garage/Carport Information
Has Garage
Has Attached Garage
Parking
Features: Attached, Garage, Two Spaces, Garage Door Opener
# of Parking (Total): 2
# of Covered Spaces: 2
Interior
Virtual Tour
Bathroom Information
# of Full Bathrooms: 2
Room Information
# of Rooms (Total): 8
Room Types: Family Room, Great Room
Room 1 Information
Utility Room
Dimensions: 8 x 5
Length: 8.0
Width: 5.0
Room 2 Information
Bedroom 2
Dimensions: 15 x 11
Length: 15.0
Width: 11.0
Room 3 Information
Family Room
Dimensions: 14 x 10
Length: 14.0
Width: 10.0
Room 4 Information
Dining Room
Dimensions: 14 x 10
Length: 14.0
Width: 10.0
Room 5 Information
Master Bathroom
Dimensions: 15 x 12
Length: 15.0
Width: 12.0
Room 6 Information
Kitchen
Dimensions: 10 x 10
Length: 10.0
Width: 10.0
Room 7 Information
Dimensions: 14 x 11
Length: 14.0
Width: 11.0
Room 8 Information
Living Room
Dimensions: 18 x 12
Length: 18.0
Width: 12.0
Equipment
Appliances: Dryer, Dishwasher, Electric Range, Disposal, Microwave, Refrigerator, Washer
Interior Features
Flooring: Carpet, Ceramic Tile
Other Features: Breakfast Bar, Cathedral Ceiling(s), Entrance Foyer, Living/Dining Room, Split Bedrooms, Walk-In Closet(s), Central Vacuum
Exterior
Building Information
Roof Details: Barrel
Construction Details: Concrete
Exterior Features
Exterior Features: Porch, Storm/Security Shutters
Patio And Porch Features: Porch, Screened
Security Features: Smoke Detector(s)
Pool and Spa Information
Has Private Pool
Pool Features: Concrete, Heated, In Ground, Pool Equipment, Screen Enclosure, Community
Lot Information
Lot Size Dimensions: 35x135x38x136
Lot Features: On Golf Course
Is Waterfront
Waterfront Features: Lagoon
Zoning Description: PUD
Financial
Tax Information
Annual Tax Amount: $2,830
Tax Year: 2014
Rental Information
Pets Allowed Details: Number Limit, Size Limit, Yes
Utilities
Utility Information
Utilities: Cable Available, Sewer Connected, Underground Utilities, Water Connected
Sewer: Public Sewer
Water Source: Public
Heating & Cooling
Has Cooling
Cooling: Central Air
Has Heating
Heating: Central, Electric
Location
HOA Information
Has Home Owners Association
Association Fee: $212.33
Association Fee Includes: Association Management, Cable TV, Maintenance Grounds, Pest Control, Recreation Facilities, Reserve Fund, Security
Community Information
Community Features: Golf, Pool, Street Lights, Sidewalks, Tennis Courts, Gated
Public facts
Beds: 2
Baths: 2.0
Sq. Ft.: 1,528
Stories: 1.0
Lot Size: 4,879 square feet
Style: Single Family Residential
Year Built: 2000
Year Renovated: 2000
County: Martin County
APN: 07-39-41-018-000-00140-0
Home facts updated by county records on Jul 15, 2026
Around this home
Schools
Crystal Lake Elementary School
Public PreK-5 • Assigned • 0.8mi
8/10
Dr. David L. Anderson Middle School
Public 6-8 • Assigned • 2.7mi
5/10
South Fork High School
Public 9-12 • Assigned • 1.3mi
5/10
Provided by GreatSchools
Lifestyle
Provided by Walk Score and Local Logic
Climate risks
1/10 Flood Factor
Minimal risk of a flood reaching the building in the next 30 years
4/10 Fire Factor
3% chance of being in a wildfire in next 30 years
9/10 Heat Factor
7 days above 107° expected this year, 23 days in 30 years
10/10 Wind Factor
99% chance of strong winds in next 30 years
2/10 Air Factor
1 unhealthy days expected this year, 1 days in 30 years
Provided by First Street
Historical weather
Stuart, FL • 34997
Average low and high temperatures (°F)
72
54
77
56
80
62
82
67
88
72
90
74
89
75
91
76
88
76
83
73
80
64
77
61
Jan
Feb
Mar
Apr
May
Jun
Jul
Aug
Sep
Oct
Nov
Dec
Sun exposure
In this area, properties receive around 9 hours in
June and 6.8 hours in December, placing it above the
U.S. average for solar exposure.
9 hrs
6.8 hrs
JuneDecember
Provided by Shadowmap
Estimated sale price
$434,000 – $525,000
Reach more buyers when you sell with Redfin. Save up to $4,560 in fees.3 minutes to get started.