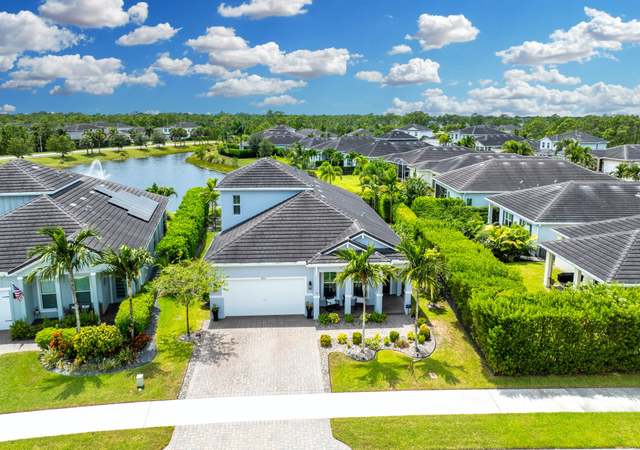
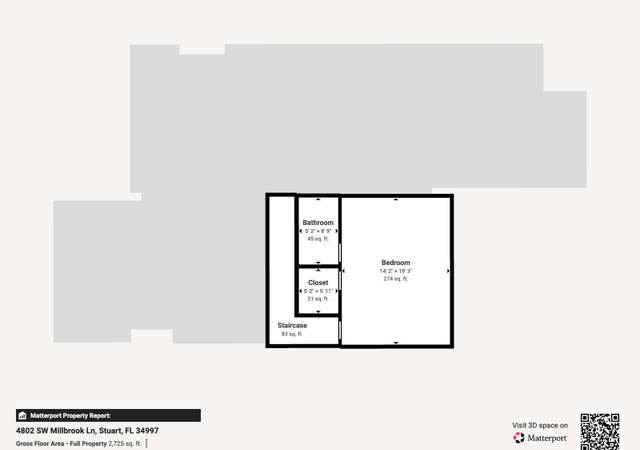
Welcome to the pinnacle of modern luxury in this prestigious gated community. This impeccably designed 4-bedroom, 4-bath residence in Banyan Bay is a true showcase of sophisticated living. Completely curated by an interior designer, every detail has been thoughtfully selected to create a timeless and refined aesthetic. Soaring 11'8" ceilings enhance the light-filled open-concept living spaces, complemented by elegant porcelain flooring, a custom great room entertainment center with fireplace, and expansive sliding glass doors that bring the lush outdoors in. Set against approximately 270 degrees of surrounding nature preserve, this extraordinary homesite offers an exceptional level of privacy and seclusion, with preserve views surrounding three sides of the residence. The gourmet kitchen features custom quartz countertops, a statement wood hood, double wall ovens, cooktop, and custom-built pantry. The first-floor owner's suite is a tranquil retreat with a spa-inspired bath, oversized walk-in shower, and custom walk-in closet. Upstairs, a spacious loft living room provides the perfect secondary lounge or ensuite fourth bedroom, ideal for private guest retreat. Outdoors, a luxurious pool, summer kitchen, and screened enclosure create a sophisticated private oasis—the ultimate setting for both relaxation and entertaining, with unparalleled privacy. Residents enjoy a low maintenance lifestyle with lawn care, irrigation, quarterly pest control, and fertilization. Community amenities include St. Lucie River access with a fishing dock, kayak and paddle board launch, and gazebo. The clubhouse features a fitness center, heated pool, activity room, and catering kitchen perfect for gatherings or simply enjoying the Florida lifestyle. Located near I-95, Turnpike, Downtown Stuart, Hospitals and Beaches.
Single-familyProperty Type
2018Year Built
8,461 sq ftLot Size
$416Price/Sq.Ft.
$325/moHOA Dues
3 garage spacesParking
Listed by Alexa McDonald• The Agency Florida LLC
Listed by Tonya McDonald• The Agency Florida LLC
Bought with William Gilmour• Keller Williams Realty Of The
Est. $3,624 per month, based on comparable rentals
Sale and tax history for 4742 SW Millbrook Ln
Sale History
Tax History
Date
Event
Price
Beaches MLS #B26068119
Oct 15, 2026
Sold
$1,076,000
$416/sq ft
Aug 31, 2026
Contingent
—
Aug 25, 2026
Listed
$1,075,000
$415/sq ft
Public Records
Apr 26, 2024
Sold
$901,000
$348/sq ft
Public Records
Jan 10, 2012
Sold
$3,000,000
$1,159/sq ft
Year
Property tax
Land + Additions
Assessment*
2025
$8,258 (−0.9%)
2024
$8,329 (+1.8%)
2023
$8,182 (+3.5%)
2022
$7,908 (−0.5%)
2021
$7,948 (+1.6%)
2020
$7,825 (+1.2%)
2019
$7,735 (+171.6%)
2018
$2,848 (+35.5%)
2017
$2,102 (+83.6%)
$125,000
2016
$1,145 (+1.6%)
$100,000
2015
$1,127 (+71.3%)
2014
$658
Public record
Public record
Permits
Beds
4
Baths
4
Stories
1
Lot width
—
Lot depth
—
Lot size
8,438 Sq. Ft.
Year renovated
2018
Sq. Ft.
2,589
Year built
2018
Style
Single Family Residential
County
Martin County
APN
41-38-41-008-000-00340-0
Parking Spaces
—
Basement
—
Accessible
—
HOA Dues
—
Garage
—
Features
—
Last updated by owner on Oct 12, 2026.
Oct 5, 2018 • Final
Residential swimming pool with deck
Install an inground pool with a paver deck.
Pool and hot tub
Permit history is from public records and may be incomplete or inaccurate. Redfin and its agents make no representations about the property condition or permit status. Buyers should independently verify all information.