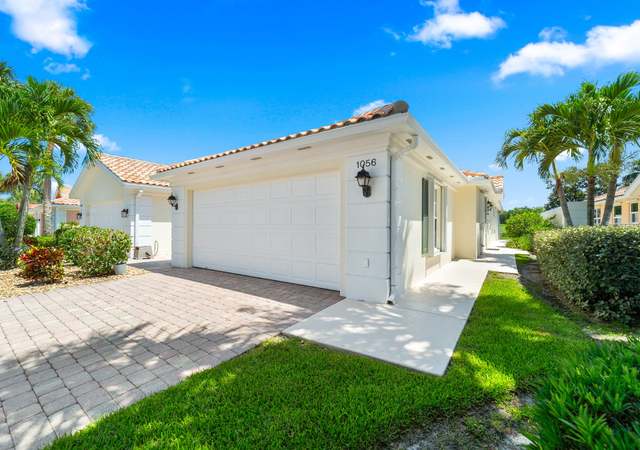
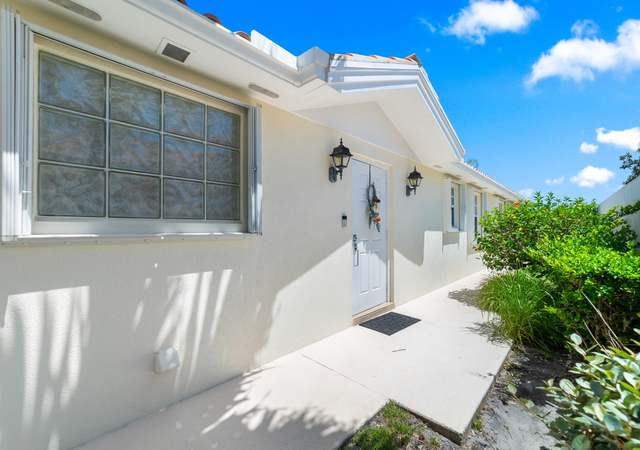
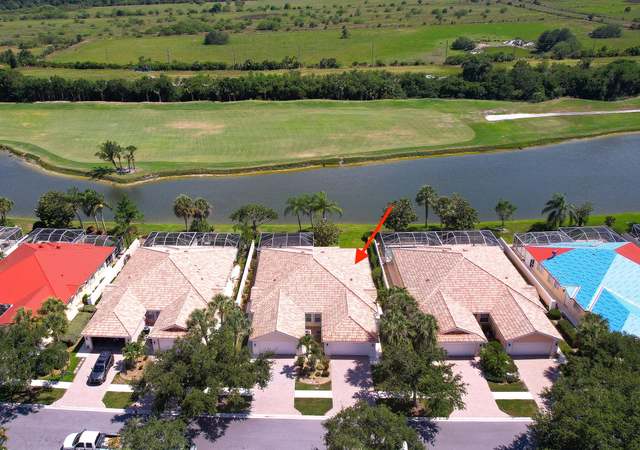
This Villa has a Beachy Cottage Pool Home Vibe and has been Tastefully Updated with All New Wood-Look Vinyl Plank Flooring Throughout (2020), New Quartz Counter Tops and Sills in Kitchen and Laundry Room (2020), Both Bathroom Sinks Updated, Large SS Kitchen Sink, SS Kitchen Appliances, New Timeless Kitchen Back Splash, Remodeled Laundry Room, Added a Pantry, AC (2018), Re-Screened Lanai/Pool Area (2020), Vaulted Ceilings, Crown Molding Every Room (except bathrooms), French Doors Leading to Guest Bedroom, Open Concept, Epoxy Garage Floor. Nothing Left to do, But to Move in and Enjoy Your New Pool Home!! Pool enclosure had brand new screens with a transferable 5 year warrantee. Pool deck furniture conveys with property
Single-familyProperty Type
2001Year Built
4,878 sq ftLot Size
$317Est. Price/Sq.Ft.
2 spacesParking
Listed by Andy Bunce• Florida Club Realty
Bought with Karen Tyree• Illustrated Properties LLC
Upgrades galore. LR wall mural takes you to the Seaside. Wainscotting carried thru out the home gives you the feeling of being in an upsacle beach cottage. 2nd BR duals as an office and has Glass French doors opening to living area. Seaglass marble dresses up both baths. Master bath shower has seamless glass door and decorator tile. Custom touches accent every room including valances, draperies, wall treatments, Plantation shutters, fans & cabinets. Custom built in desk and roll out file cabinets along side kitchen. The patio features a hand painted mural to enjoy while entertaining or relaxing pool side. This home is really unique. NOT IN A FLOOD ZONE.
Public Records
Jul 7, 2005
Sold
$310,000
$203/sq ft
MCRTC #M306258
Jun 28, 2005
Price Changed
$325,000
$213/sq ft
May 25, 2005
Listed
$310,000
$203/sq ft
Public Records
Dec 14, 1999
Sold
$2,920,200
$1,911/sq ft
Year
Property tax
Land + Additions
Assessment*
2025
$4,496 (−0.6%)
2024
$4,521 (+2.2%)
2023
$4,425 (+3.7%)
2022
$4,266
2021
$4,269 (+36.8%)
$110,000 + $155,060
$265,060
2020
$3,120 (+1.7%)
2019
$3,067 (+2.6%)
2018
$2,990 (+6.2%)
2017
$2,816 (+1.4%)
2016
$2,778 (−0.4%)
2015
$2,789 (+1.5%)
2014
$2,747
Tax history for 727 SW Balmoral Trce
Year
Property tax
Land + Additions
Assessment*
2025
$4,496 (−0.6%)
2024
$4,521 (+2.2%)
2023
$4,425 (+3.7%)
2022
$4,266
2021
$4,269 (+36.8%)
$110,000 + $155,060
$265,060
2020
$3,120 (+1.7%)
2019
$3,067 (+2.6%)
2018
$2,990 (+6.2%)
2017
$2,816 (+1.4%)
2016
$2,778 (−0.4%)
2015
$2,789 (+1.5%)
2014
$2,747
*Taxable value of land and structures on it ("additions") is determined regularly by local assessors and does not affect market price.
Public record
Public record
Permits
Beds
2
Baths
2
Stories
1
Lot width
—
Lot depth
—
Lot size
4,879 Sq. Ft.
Year renovated
2011
Sq. Ft.
1,528
Year built
2001
Style
Single Family Residential
County
Martin County
APN
07-39-41-018-000-00830-0
Parking Spaces
—
Basement
—
Accessible
—
HOA Dues
—
Garage
—
Features
—
Last updated by owner on Jul 15, 2026.
Jan 12, 2026 • Final
Residential roofing
Remove and replace roof tiles over a peel and stick underlayment on a two-family residential building. Secure the tiles using two screws per tile.
Roofing
Jan 25, 2024 • Final
Residential hot water tank change out
Replace an electric water heater.
Plumbing
Water heater
Permit history is from public records and may be incomplete or inaccurate. Redfin and its agents make no representations about the property condition or permit status. Buyers should independently verify all information.
Property details
Parking
Parking
# of Parking (Total): 2
# of Covered Spaces: 2
Interior
Bathroom Information
# of Full Bathrooms: 2
Interior Features
Unfurnished
Exterior
Building Information
Stories: 1
Stories (Total): 1
Roof Details: Barrel
Construction Details: Concrete
Exterior Features
Exterior Features: Sprinkler/Irrigation
Security Features: Gated Community
Pool and Spa Information
Has Private Pool
Pool Features: Concrete, Community
Lot Information
Lot Size Area: 0.112
Lot Size Acres: 0.112
Lot Features: Sprinklers Automatic
Financial
Tax Information
Annual Tax Amount: $3,067
Tax Year: 2019
Rental Information
Pets Allowed Details: Number Limit, Yes
Utilities
Utility Information
Utilities: Electricity Connected
Electric: Volts 110, Volts 220
Heating & Cooling
Has Cooling
Cooling: Central Air
Has Heating
Heating: Central
Location
HOA Information
Has Home Owners Association
Association Fee: $285
Association Fee Includes: Association Management, Common Areas, Cable TV, Maintenance Grounds, Reserve Fund
Community Information
Community Features: Golf, Pickleball, Property Manager On-Site, Pool, Putting Green, Street Lights, Sidewalks, Tennis Courts, Gated
Public facts
Beds: 2
Baths: 2.0
Sq. Ft.: 1,528
Stories: 1.0
Lot Size: 4,879 square feet
Style: Single Family Residential
Year Built: 2001
Year Renovated: 2011
County: Martin County
APN: 07-39-41-018-000-00830-0
Home facts updated by county records on Jul 15, 2026
Around this home
Schools
Crystal Lake Elementary School
Public PreK-5 • Assigned • 1.1mi
8/10
Dr. David L. Anderson Middle School
Public 6-8 • Assigned • 2.3mi
5/10
South Fork High School
Public 9-12 • Assigned • 1.3mi
5/10
Provided by GreatSchools
Lifestyle
Provided by Walk Score and Local Logic
Climate risks
1/10 Flood Factor
Minimal risk of a flood reaching the building in the next 30 years
5/10 Fire Factor
3% chance of being in a wildfire in next 30 years
10/10 Heat Factor
7 days above 106° expected this year, 24 days in 30 years
10/10 Wind Factor
99% chance of strong winds in next 30 years
2/10 Air Factor
1 unhealthy days expected this year, 1 days in 30 years
Provided by First Street
Historical weather
Stuart, FL • 34997
Average low and high temperatures (°F)
72
54
77
56
80
62
82
67
88
72
90
74
89
75
91
76
88
76
83
73
80
64
77
61
Jan
Feb
Mar
Apr
May
Jun
Jul
Aug
Sep
Oct
Nov
Dec
Sun exposure
In this area, properties receive around 9 hours in
June and 6.8 hours in December, placing it above the
U.S. average for solar exposure.

9 hrs
6.8 hrs
JuneDecember
Provided by Shadowmap
Estimated sale price
$461,000 – $557,000
Reach more buyers when you sell with Redfin. Save up to $4,843 in fees.3 minutes to get started.