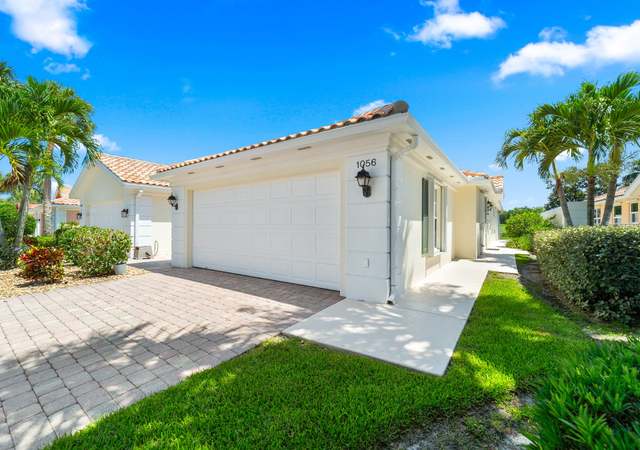
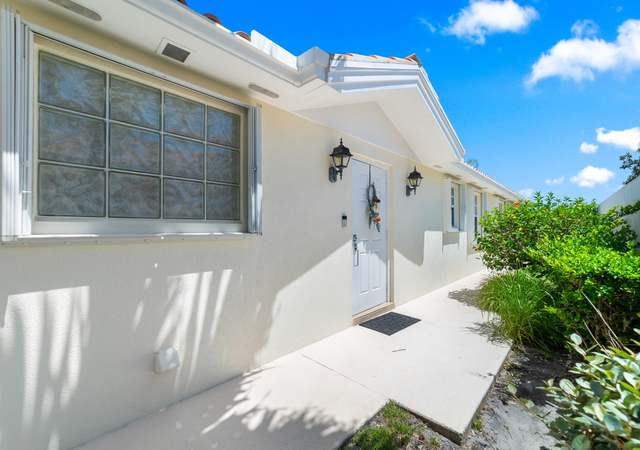
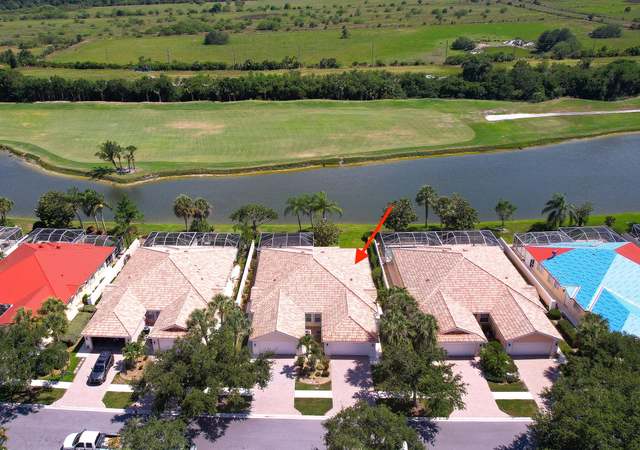
Looking for fun in the sun! Come see this gorgeous 2 bedroom , 2 bath Villa located in the Florida Club a gated golf community. Just Minutes from downtown Stuart, FL voted one of the Best Seaside Towns in the country. If you are looking for a completely updated home then you won't be disappointed. The interior features include extended living area, plank style flooring, quartz counter tops in kitchen & bathrooms, updated bathrooms, plantation shutters, crown molding, stainless steel appliances, large screened lanai with golf views, newer washer & dryer, accordion shutters on all windows & much more. The Florida Club has no equity Membership fee just minutes for I-95, beaches, Dining, Intertainment, shopping and so much more!
Rarely available Divosta extended Capri on the golf course. If you are looking for a completely updated home then you won't be disappointed. The interior features include extended living area, ceramic tiled flooring in living area, quartz counter tops in kitchen & bathrooms, updated bathrooms, plantation shutters, crown molding, stainless steel appliances, large screened lanai with golf views, new washer & dryer, accordion shutters on all windows & much more.
Public Records
Apr 5, 2016
Sold
$248,000
$148/sq ft
Beaches MLS #R10204572
Apr 5, 2016
Pending
—
Apr 5, 2016
Listed
$255,000
$152/sq ft
Apr 4, 2016
Sold
$248,000
$148/sq ft
Mar 31, 2016
Sold
$248,000
$148/sq ft
Feb 23, 2016
Contingent
—
Feb 3, 2016
Listed
$255,000
$152/sq ft
+10
THIS CHARMING 2 BEDROOM 2 BATH HOME IS IN A QUIET GOLF COMMUNITY LOCATED JUST OUT SIDE THE HUSTLE AND BUSTLE OF THE CITY, YET JUST MINUTES FROM ALL THAT MARTIN, PALM BEACH, AND ST. LUCIE COUNTIES HAVE TO OFFER. THIS IS AN EXTENDED CAPRI MODEL, FOR MORE LIVING SPACE. COME RELAX AND ENJOY THE BEAUTIFUL VIEW OF THE GOLF COURSE FROM YOUR SPACIOUS PATIO. DIVOSTA BUILT WITH TILE FLOORING IN THE LIVING AREAS AND WOOD FLOORS IN BOTH BEDROOMS. THE A/C WAS REPLACED IN 2015. A CUSTOM WALL UNIT IN THE LIVING ROOM. THE FLORIDA CLUB FEATURES AN OPEN TO THE PUBLIC GOLF COURSE, POOL, CLUBHOUSE, TENNIS, BIKING, AND MUCH MORE. ITS LOCATED CLOSE TO 95 , AND CONVENIENT TO DOWNTOWN STUART, SHOPPING ,RESTAURANTS, AND ENTERTAINING. MINUTES TO JUPITER. COME SEE FOR YOURSELF. APPL. SERVICE CONTRACT TRANSFERABLE
Public Records
Apr 20, 1999
Sold
$1,453,600
$866/sq ft
Year
Property tax
Land + Additions
Assessment*
2025
$4,529 (−0.6%)
2024
$4,555 (+2.2%)
2023
$4,458 (+3.7%)
2022
$4,298
2021
$4,302 (+64.1%)
$115,000 + $151,950
$266,950
2020
$2,621 (+1.8%)
2019
$2,576 (+2.6%)
2018
$2,510 (+6.1%)
2017
$2,365 (−34.8%)
2016
$3,627 (+4.8%)
$100,000 + $95,490
$195,490
2015
$3,462 (+4.5%)
$80,000 + $103,440
$183,440
2014
$3,314
Tax history for 843 SW Tamarrow Pl
Year
Property tax
Land + Additions
Assessment*
2025
$4,529 (−0.6%)
2024
$4,555 (+2.2%)
2023
$4,458 (+3.7%)
2022
$4,298
2021
$4,302 (+64.1%)
$115,000 + $151,950
$266,950
2020
$2,621 (+1.8%)
2019
$2,576 (+2.6%)
2018
$2,510 (+6.1%)
2017
$2,365 (−34.8%)
2016
$3,627 (+4.8%)
$100,000 + $95,490
$195,490
2015
$3,462 (+4.5%)
$80,000 + $103,440
$183,440
2014
$3,314
*Taxable value of land and structures on it ("additions") is determined regularly by local assessors and does not affect market price.
Public record
Public record
Permits
Beds
2
Baths
2
Stories
1
Lot width
—
Lot depth
—
Lot size
5,009 Sq. Ft.
Year renovated
2009
Sq. Ft.
1,678
Year built
1999
Style
Single Family Residential
County
Martin County
APN
08-39-41-002-000-00210-0
Parking Spaces
—
Basement
—
Accessible
—
HOA Dues
—
Garage
—
Features
—
Last updated by owner on Jul 15, 2026.
Feb 17, 2018 • Final
Residential garage door replacement
Replace a residential garage door.
Remodel
Feb 17, 2018 • Final
Residential screen enclosure w/slab
Construct a concrete slab with a footer and a screen enclosure.
Grading
Remodel
Permit history is from public records and may be incomplete or inaccurate. Redfin and its agents make no representations about the property condition or permit status. Buyers should independently verify all information.
Property details
Parking
Garage/Carport Information
Has Garage
Has Attached Garage
Parking
Features: Attached, Garage, Garage Door Opener
# of Parking (Total): 2
# of Covered Spaces: 2
Interior
Virtual Tour
Bathroom Information
# of Full Bathrooms: 2
Room Information
# of Rooms (Total): 7
Room 1 Information
Dimensions: 30 x 20
Length: 30.0
Width: 20.0
Room 2 Information
Bedroom 2
Dimensions: 14 x 11
Length: 14.0
Width: 11.0
Room 3 Information
Dimensions: 15 x 12
Length: 15.0
Width: 12.0
Room 4 Information
Laundry
Dimensions: 10 x 6
Length: 10.0
Width: 6.0
Room 5 Information
Kitchen
Dimensions: 10 x 10
Length: 10.0
Width: 10.0
Room 6 Information
Dining Room
Dimensions: 14 x 10
Length: 14.0
Width: 10.0
Room 7 Information
Living Room
Dimensions: 17 x 11
Length: 17.0
Width: 11.0
Equipment
Appliances: Some Electric Appliances, Dryer, Dishwasher, Electric Range, Disposal, Microwave, Refrigerator, Water Heater, Washer
Interior Features
Window Features: Blinds, Metal, Single Hung, Shutters
Flooring: Laminate, Tile
Other Features: Attic, Built-in Features, Closet Cabinetry, Dual Sinks, Kitchen/Dining Combo, Pull Down Attic Stairs, Split Bedrooms, Separate Shower, Walk-In Closet(s), Central Vacuum