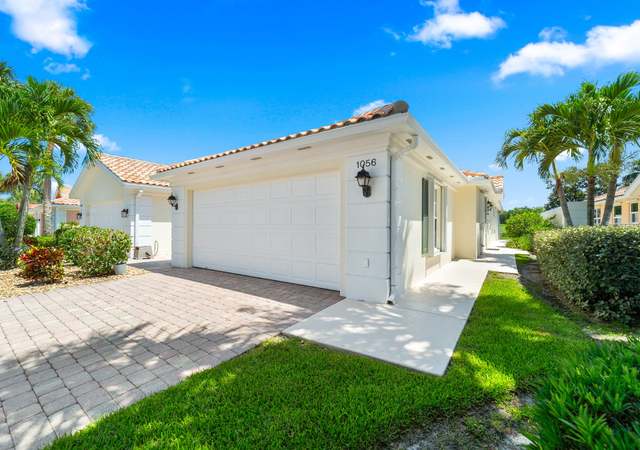
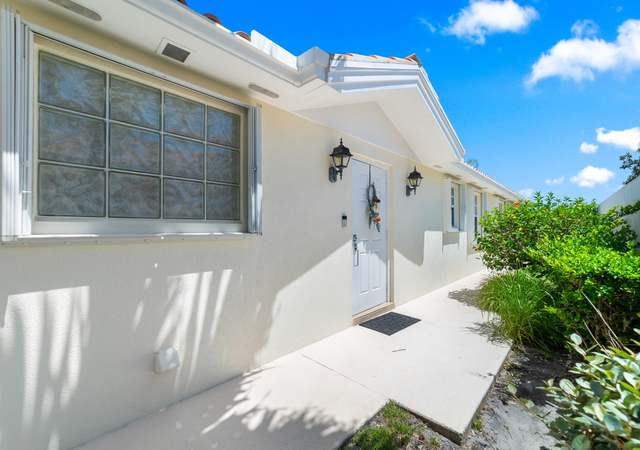
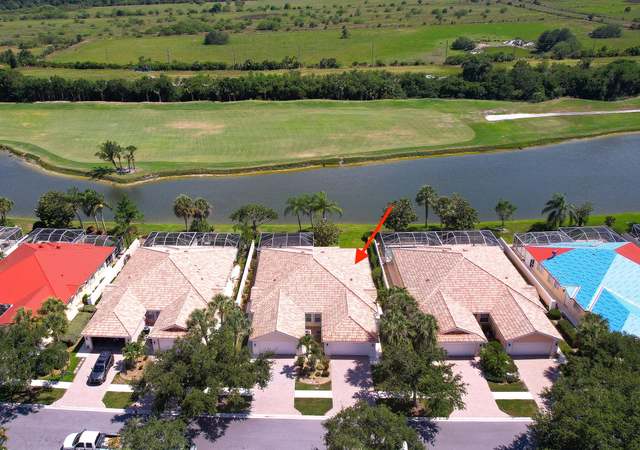
Very sought after Divosta built pool home in The Florida Club is now available! Totally renovated Capri Model with beautiful wood-look tile flooring throughout, granite countertops, stainless steel appliances, fresh paint, many upgrades, including new frameless shower in master bath, screened lanai/pool area. This home is ready to move in, relax, and enjoy! The community offers tennis courts, pickleball courts, a community pool, and lovely tree-lined streets. Centered in the development is a Championship "pay as you play", no membership required, 18 hole golf course with clubhouse, restaurant, pro shop, and driving range. Close to shopping, restaurants, and historic downtown Stuart.
Very sought after DiVosta built pool home in The Florida Club is now available. Totally renovated Capri Model with beautiful wood- look tile flooring throughout, granite countertops, stainless steel appliances, freshly painted, many upgrades including frameless shower door in master bathroom, screened lanai/pool area. This home is ready to move in, relax and totally enjoy! The community offers tennis/pickleball courts, community pool and lovely tree lined streets. Centered in the development is a Championship 'pay as you play'' 18 hole golf course with clubhouse, restuarant, pro shop and driving range. Play where you live!
MARMLS #A10938160
Jan 7, 2021
Sold
$337,500
$221/sq ft
Nov 3, 2020
Pending
—
Nov 3, 2020
Contingent
—
Oct 31, 2020
Listed
$335,000
$219/sq ft
Oct 30, 2020
Sold
$337,500
$221/sq ft
Oct 20, 2020
Relisted
—
Oct 18, 2020
Listed
—
Oct 3, 2020
Listed
$335,000
$219/sq ft
MCRTC #M331917
Jun 26, 2016
Listing Removed
—
Nov 2, 2007
Listed
$314,900
$206/sq ft
MCRTC #M323610
Jun 26, 2016
Listing Removed
—
Jan 15, 2007
Listed
$324,111
$212/sq ft
MCRTC #M355833
Jan 11, 2016
Price Changed
$210,000
$137/sq ft
Apr 29, 2011
Price Changed
$224,315
$147/sq ft
Jan 11, 2011
Listed
$224,315
$147/sq ft
MCRTC #M349185
May 29, 2014
Listing Removed
—
Jan 19, 2010
Listed
$239,900
$157/sq ft
MCRTC #M339368
May 29, 2014
Listing Removed
—
Sep 10, 2008
Listed
$254,900
$167/sq ft
Beaches MLS #R3167117
Apr 29, 2011
Sold
$210,000
$137/sq ft
Mar 13, 2011
Listing Removed
—
Jan 11, 2011
Listed
$224,315
$147/sq ft
Public Records
Nov 14, 2003
Sold
$225,000
$147/sq ft
MCRTC #M203329
Jul 2, 2003
Listed
$229,900
$150/sq ft
Beaches MLS #R2026758
Mar 30, 2001
Sold
$155,800
$102/sq ft
Feb 16, 2001
Listing Removed
—
Jun 15, 2000
Listed
$154,800
$101/sq ft
MCRTC #M138823
Dec 1, 2000
Listing Removed
—
Jun 21, 2000
Listed
$152,800
$100/sq ft
Public Records
Dec 14, 1999
Sold
$2,920,200
$1,911/sq ft
Year
Property tax
Land + Additions
Assessment*
2025
$6,795 (−1.9%)
$175,000 + $226,660
$401,660
2024
$6,929 (+7.2%)
$175,000 + $226,660
$401,660
2023
$6,462 (+12.2%)
2022
$5,759 (+23.3%)
$115,000 + $206,740
$321,740
2021
$4,671 (+3.7%)
$110,000 + $137,450
$247,450
2020
$4,504 (−1.6%)
$95,000 + $145,090
$240,090
2019
$4,576 (+6.0%)
$95,000 + $147,140
$242,140
2018
$4,317 (+4.4%)
$95,000 + $147,140
$242,140
2017
$4,136 (+7.7%)
$115,000 + $112,520
$227,520
2016
$3,839 (+6.4%)
$100,000 + $107,970
$207,970
2015
$3,608 (+5.5%)
$80,000 + $111,920
$191,920
2014
$3,421
Tax history for 882 SW Balmoral Trce
Year
Property tax
Land + Additions
Assessment*
2025
$6,795 (−1.9%)
$175,000 + $226,660
$401,660
2024
$6,929 (+7.2%)
$175,000 + $226,660
$401,660
2023
$6,462 (+12.2%)
2022
$5,759 (+23.3%)
$115,000 + $206,740
$321,740
2021
$4,671 (+3.7%)
$110,000 + $137,450
$247,450
2020
$4,504 (−1.6%)
$95,000 + $145,090
$240,090
2019
$4,576 (+6.0%)
$95,000 + $147,140
$242,140
2018
$4,317 (+4.4%)
$95,000 + $147,140
$242,140
2017
$4,136 (+7.7%)
$115,000 + $112,520
$227,520
2016
$3,839 (+6.4%)
$100,000 + $107,970
$207,970
2015
$3,608 (+5.5%)
$80,000 + $111,920
$191,920
2014
$3,421
*Taxable value of land and structures on it ("additions") is determined regularly by local assessors and does not affect market price.
Public record
Public record
Permits
Beds
2
Baths
2
Stories
1
Lot width
—
Lot depth
—
Lot size
4,879 Sq. Ft.
Year renovated
2010
Sq. Ft.
1,528
Year built
2000
Style
Single Family Residential
County
Martin County
APN
07-39-41-018-000-00490-0
Parking Spaces
—
Basement
—
Accessible
—
HOA Dues
—
Garage
—
Features
—
Last updated by owner on Jul 15, 2026.
May 4, 2026 • Final
Heating-a/c-refrig residential changeout
Replace the existing air conditioning unit.
HVAC
Dec 23, 2025 • Final
Residential roofing
Remove the existing roof system and renail the deck to code. Install new underlayment and metal roofing according to code.
Roofing
Permit history is from public records and may be incomplete or inaccurate. Redfin and its agents make no representations about the property condition or permit status. Buyers should independently verify all information.
Property details
Parking
Garage/Carport Information
Has Garage
# of Garage Spaces: 2
Parking
Features: Covered, Driveway, Paver Block, On Street, Garage Door Opener
# of Covered Spaces: 2
Interior
Virtual Tour
Bathroom Information
# of Full Bathrooms: 2
Room Information
# of Rooms (Total): 4
Room Types: Attic, Family Room, Great Room
Room 1 Information
Bedroom 2
Dimensions: 12 x 13
Room 2 Information
Dimensions: 12 x 13
Room 3 Information
Living Room
Dimensions: 10 x13
Room 4 Information
Kitchen
Dimensions: 11 x 9
Equipment
Appliances: Dryer, Dishwasher, Electric Range, Electric Water Heater, Disposal, Icemaker, Microwave, Refrigerator, Self Cleaning Oven, Washer
Interior Features
Window Features: Double Hung, Metal
Flooring: Ceramic Tile, Tile
Other Features: Breakfast Bar, Built-in Features, Bedroom on Main Level, Closet Cabinetry, Dual Sinks, Entrance Foyer, Eat-in Kitchen, First Floor Entry, Living/Dining Room, Custom Mirrors, Main Level Primary, Split Bedrooms, Tub Shower, Attic, Central Vacuum
Pool Features: Heated, In Ground, Pool, Screen Enclosure, Community
Lot Information
Lot Size Area: 4,878
Lot Features: Sprinklers Automatic, Less Than Quarter Acre
Road Surface Type: Paved
Zoning Description: residential
Property Information
Direction Faces: Northwest
Financial
Tax Information
Annual Tax Amount: $4,261
Tax Year: 2019
Utilities
Utility Information
Sewer: Public Sewer
Water Source: Public
Heating & Cooling
Has Cooling
Cooling: Central Air, Ceiling Fan(s), Humidity Control
Has Heating
Heating: Central
Location
HOA Information
Has Home Owners Association
Association Fee: $285
Association Fee Frequency: Monthly
Association Fee Includes: Common Area Maintenance, Cable TV, Internet, Maintenance Grounds, Recreation Facilities
Community Information
Community Features: Bar/Lounge, Clubhouse, Golf, Golf Course Community, Game Room, Gated, Home Owners Association, Property Manager On-Site, Pool, Street Lights, Sidewalks, Tennis Courts
Public facts
Beds: 2
Baths: 2.0
Sq. Ft.: 1,528
Stories: 1.0
Lot Size: 4,879 square feet
Style: Single Family Residential
Year Built: 2000
Year Renovated: 2010
County: Martin County
APN: 07-39-41-018-000-00490-0
Home facts updated by county records on Jul 15, 2026
Around this home
Schools
Crystal Lake Elementary School
Public PreK-5 • Assigned • 1.0mi
8/10
Dr. David L. Anderson Middle School
Public 6-8 • Assigned • 2.5mi
5/10
South Fork High School
Public 9-12 • Assigned • 1.2mi
5/10
Provided by GreatSchools
Lifestyle
Provided by Walk Score and Local Logic
Climate risks
1/10 Flood Factor
Minimal risk of a flood reaching the building in the next 30 years
5/10 Fire Factor
4% chance of being in a wildfire in next 30 years
10/10 Heat Factor
7 days above 106° expected this year, 24 days in 30 years
10/10 Wind Factor
99% chance of strong winds in next 30 years
2/10 Air Factor
1 unhealthy days expected this year, 1 days in 30 years
Provided by First Street
Historical weather
Stuart, FL • 34997
Average low and high temperatures (°F)
72
54
77
56
80
62
82
67
88
72
90
74
89
75
91
76
88
76
83
73
80
64
77
61
Jan
Feb
Mar
Apr
May
Jun
Jul
Aug
Sep
Oct
Nov
Dec
Sun exposure
In this area, properties receive around 9 hours in
June and 6.8 hours in December, placing it above the
U.S. average for solar exposure.
9 hrs
6.8 hrs
JuneDecember
Provided by Shadowmap
Estimated sale price
$449,000 – $543,000
Reach more buyers when you sell with Redfin. Save up to $4,720 in fees.3 minutes to get started.