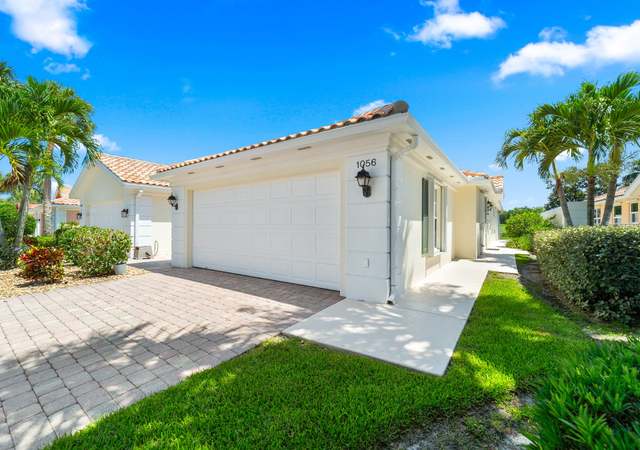
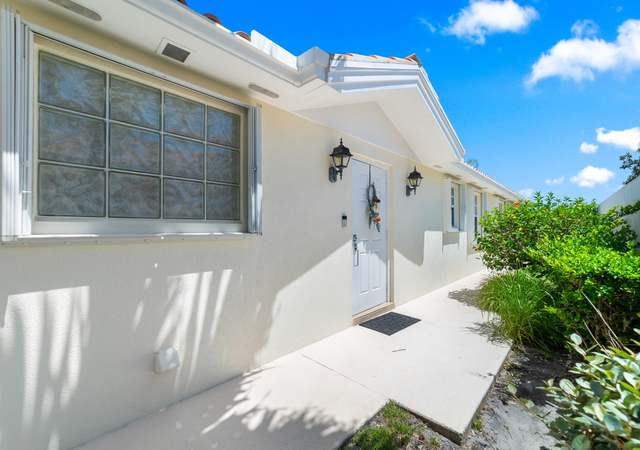
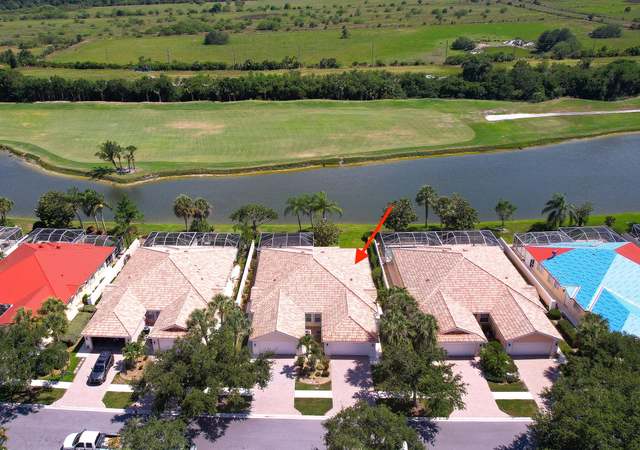
Looking for space and storage? This Villa, with 1678 square feet, has two bedroom suites and is light and bright inside. Each of the two bedrooms have walk-in closets and the garage has built-in storage cabinets. The Living Room has a large built-in wall unit for display of your family items and storage cabinets. The screened lanai has room for all your outdoor furniture and barbecues. This extended Capri model home is located in The Florida Club on the 16th fairway. The Florida Club is a non-equity golf course community with a community pool and two tennis/pickle ball courts.
2/2/2 Extended Divosta Capri home in the Florida Club. Quality poured concrete construction and a barrel tiled roof make this home a very desirable place to live. The owner has kept this home in great condition and it is move in ready. This home is tastefully painted, the gorgeous kitchen has corian countertops and windowsills. Home overlooks the 16th tee box of the championship Florida Club Golf Course from its large screened in patio. The golf course is available for membership or daily membership or daily fee golf and has a driving range. This gated community offers pools, tennis and tree lined sidewalks. Florida Club is conveniently located near I-95 and shopping.
Public Records
Feb 11, 2015
Sold
$226,000
$135/sq ft
Public Records
Apr 20, 1999
Sold
$1,453,600
$866/sq ft
Year
Property tax
Land + Additions
Assessment*
2025
$3,648 (−0.4%)
2024
$3,661 (+0.1%)
2023
$3,657 (+3.8%)
2022
$3,522 (+0.1%)
2021
$3,518 (+2.9%)
2020
$3,418 (+1.7%)
2019
$3,361 (+2.6%)
2018
$3,277 (+6.2%)
2017
$3,086 (+1.4%)
2016
$3,045 (+18.3%)
$100,000 + $101,160
$201,160
2015
$2,574 (+1.6%)
2014
$2,534
Tax history for 908 SW Tamarrow Pl
Year
Property tax
Land + Additions
Assessment*
2025
$3,648 (−0.4%)
2024
$3,661 (+0.1%)
2023
$3,657 (+3.8%)
2022
$3,522 (+0.1%)
2021
$3,518 (+2.9%)
2020
$3,418 (+1.7%)
2019
$3,361 (+2.6%)
2018
$3,277 (+6.2%)
2017
$3,086 (+1.4%)
2016
$3,045 (+18.3%)
$100,000 + $101,160
$201,160
2015
$2,574 (+1.6%)
2014
$2,534
*Taxable value of land and structures on it ("additions") is determined regularly by local assessors and does not affect market price.
Public record
Public record
Permits
Beds
2
Baths
2
Stories
1
Lot width
—
Lot depth
—
Lot size
5,053 Sq. Ft.
Year renovated
1999
Sq. Ft.
1,678
Year built
1999
Style
Single Family Residential
County
Martin County
APN
08-39-41-002-000-00540-0
Parking Spaces
—
Basement
—
Accessible
—
HOA Dues
—
Garage
—
Features
—
Last updated by owner on Jul 15, 2026.
Mar 26, 2026 • Final
Residential trade electrical
Electrical
Feb 3, 2022 • Final
Residential hot water tank change out
Replace an electric water heater.
Plumbing
Water heater
Permit history is from public records and may be incomplete or inaccurate. Redfin and its agents make no representations about the property condition or permit status. Buyers should independently verify all information.
Property details
Parking
Garage/Carport Information
Has Garage
Has Attached Garage
Parking
Features: Attached, Garage, Garage Door Opener
# of Parking (Total): 2
# of Covered Spaces: 2
Interior
Bathroom Information
# of Full Bathrooms: 2
Room Information
# of Rooms (Total): 8
Room 1 Information
Den
Dimensions: 14 x 10
Length: 14.0
Width: 10.0
Room 2 Information
Laundry
Dimensions: 10 x 6
Length: 10.0
Width: 6.0
Room 3 Information
Family Room
Dimensions: 14 x 11
Length: 14.0
Width: 11.0
Room 4 Information
Dining Room
Dimensions: 14 x 11
Length: 14.0
Width: 11.0
Room 5 Information
Living Room
Dimensions: 17 x 11
Length: 17.0
Width: 11.0
Room 6 Information
Kitchen
Dimensions: 11 x 10
Length: 11.0
Width: 10.0
Room 7 Information
Bedroom 2
Dimensions: 13 x 11
Length: 13.0
Width: 11.0
Room 8 Information
Dimensions: 15 x 12
Length: 15.0
Width: 12.0
Equipment
Appliances: Dryer, Dishwasher, Electric Range, Disposal, Microwave, Refrigerator, Washer
Interior Features
Unfurnished
Flooring: Carpet, Laminate, Tile
Other Features: Attic, Built-in Features, Dual Sinks, Entrance Foyer, High Ceilings, Primary Downstairs, Living/Dining Room, Pull Down Attic Stairs, Split Bedrooms, Separate Shower, Walk-In Closet(s), Central Vacuum
Exterior
Building Information
Stories: 1
Stories (Total): 1
Year Built Details: Resale
Construction Details: Concrete
Exterior Features
Exterior Features: Storm/Security Shutters
Security Features: Smoke Detector(s)
Pool and Spa Information
Pool Features: Community
Lot Information
Lot Size Area: 0.116
Lot Size Acres: 0.116
Financial
Tax Information
Annual Tax Amount: $3,657
Tax Year: 2023
Rental Information
Pets Allowed Details: Pet Restrictions
Utilities
Utility Information
Utilities: Electricity Connected
Electric: Volts 110, Volts 220
Heating & Cooling
Has Cooling
Cooling: Central Air, Electric
Has Heating
Heating: Central, Electric
Location
HOA Information
Has Home Owners Association
Association Fee: $324
Association Fee Includes: Association Management, Common Areas, Cable TV, Maintenance Grounds, Recreation Facilities, Reserve Fund, Security
Community Information
Community Features: Clubhouse, Gated, Library, Pickleball, Property Manager On-Site, Pool, Tennis Courts
Public facts
Beds: 2
Baths: 2.0
Sq. Ft.: 1,678
Stories: 1.0
Lot Size: 5,053 square feet
Style: Single Family Residential
Year Built: 1999
Year Renovated: 1999
County: Martin County
APN: 08-39-41-002-000-00540-0
Home facts updated by county records on Jul 15, 2026
Around this home
Schools
Crystal Lake Elementary School
Public PreK-5 • Assigned • 1.0mi
8/10
Dr. David L. Anderson Middle School
Public 6-8 • Assigned • 2.4mi
5/10
South Fork High School
Public 9-12 • Assigned • 1.4mi
5/10
Provided by GreatSchools
Lifestyle
Provided by Walk Score and Local Logic
Climate risks
1/10 Flood Factor
Minimal risk of a flood reaching the building in the next 30 years
4/10 Fire Factor
3% chance of being in a wildfire in next 30 years
10/10 Heat Factor
7 days above 106° expected this year, 24 days in 30 years
10/10 Wind Factor
99% chance of strong winds in next 30 years
2/10 Air Factor
1 unhealthy days expected this year, 1 days in 30 years
Provided by First Street
Historical weather
Stuart, FL • 34997
Average low and high temperatures (°F)
72
54
77
56
80
62
82
67
88
72
90
74
91
75
91
76
87
75
83
73
80
64
77
61
Jan
Feb
Mar
Apr
May
Jun
Jul
Aug
Sep
Oct
Nov
Dec
Sun exposure
In this area, properties receive around 9 hours in
June and 6.8 hours in December, placing it above the
U.S. average for solar exposure.

9 hrs
6.8 hrs
JuneDecember
Provided by Shadowmap
Estimated sale price
$443,000 – $536,000
Reach more buyers when you sell with Redfin. Save up to $4,653 in fees.3 minutes to get started.