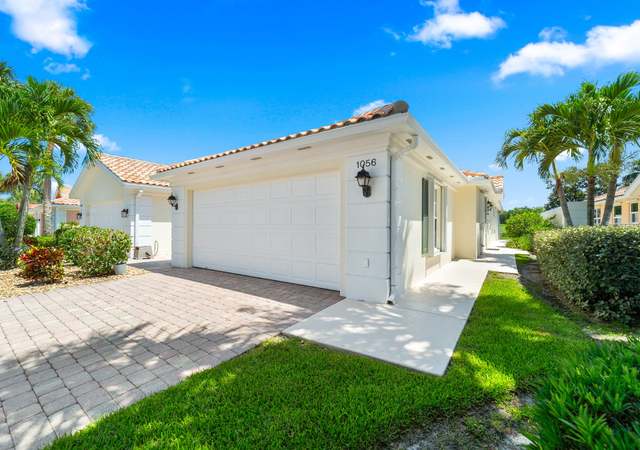
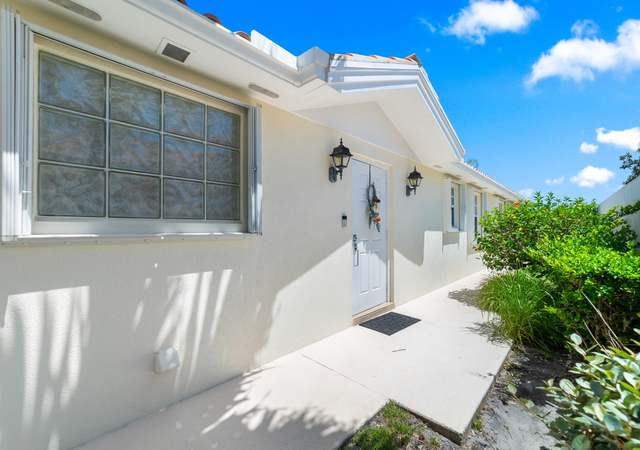
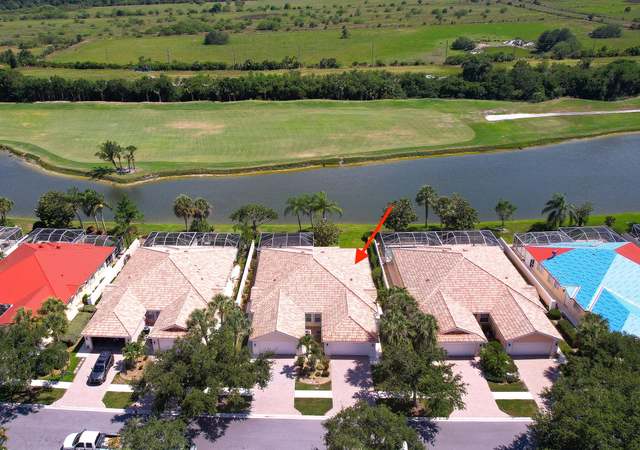
New to market. Lowest priced home available in Florida Club! Divosta-built poured concrete construction with barrel style concrete tile roof. Capri III model with 2 bedrooms + den, 2 bathrooms, 2-car garage. Accordion shutters, custom built-in wall unit, extended screened patio and private wooded view. MOVE-IN Ready! Gated community. Quick closing available. This one will go quickly! Par-72 golf course is publicly owned and no membership is required. Buyer to pay one time $600 capital contribution fee at time of closing.
*Taxable value of land and structures on it ("additions") is determined regularly by local assessors and does not affect market price.
Public record
Public record
Permits
Beds
2
Baths
2
Stories
1
Lot width
—
Lot depth
—
Lot size
5,314 Sq. Ft.
Year renovated
1999
Sq. Ft.
1,528
Year built
1999
Style
Single Family Residential
County
Martin County
APN
08-39-41-002-000-00070-0
Parking Spaces
—
Basement
—
Accessible
—
HOA Dues
—
Garage
—
Features
—
Last updated by owner on Oct 12, 2026.
Oct 1, 2024 • Final
Heating-a/c-refrig residential changeout
Perform a like-for-like replacement of a heating and air conditioning system including a heat kit.
HVAC
Feb 17, 2018 • Final
Heating-a/c-refrig residential changeout
Replace the existing air conditioning unit.
HVAC
Permit history is from public records and may be incomplete or inaccurate. Redfin and its agents make no representations about the property condition or permit status. Buyers should independently verify all information.
Property details
Parking
Garage/Carport Information
Has Garage
Has Attached Garage
Parking
Features: Attached, Garage
# of Parking (Total): 2
# of Covered Spaces: 2
Interior
Bedroom Information
# of Bedrooms Possible: 2
Bathroom Information
# of Full Bathrooms: 2
Room Information
# of Rooms (Total): 7
Room 2 Information
Dining Room
Dimensions: 11 x 11
Length: 11.0
Width: 11.0
Room 3 Information
Kitchen
Dimensions: 12 x 11
Length: 12.0
Width: 11.0
Room 4 Information
Living Room
Dimensions: 17 x 11
Length: 17.0
Width: 11.0
Room 5 Information
Den
Dimensions: 14 x 11
Length: 14.0
Width: 11.0
Room 6 Information
Bedroom 2
Dimensions: 14 x 11
Length: 14.0
Width: 11.0
Room 7 Information
Bedroom 1
Dimensions: 14 x 12
Length: 14.0
Width: 12.0
Equipment
Appliances: Some Electric Appliances, Dryer, Dishwasher, Electric Range, Disposal, Microwave, Range, Refrigerator, Water Heater, Washer
Interior Features
Window Features: Metal, Single Hung
Flooring: Carpet, Ceramic Tile
Other Features: Attic, Built-in Features, High Ceilings, Primary Downstairs, Living/Dining Room, Pull Down Attic Stairs, Split Bedrooms, Walk-In Closet(s)