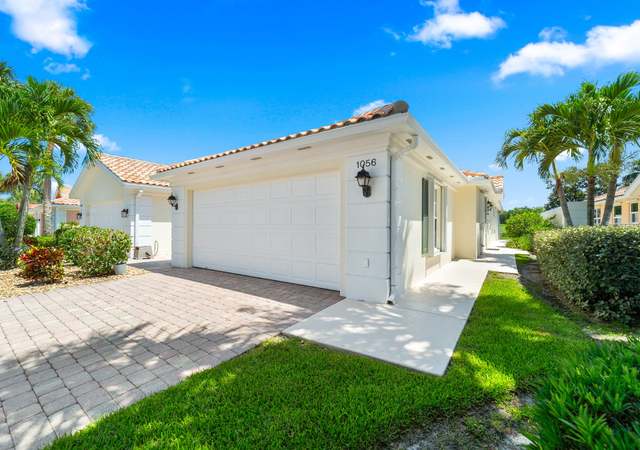
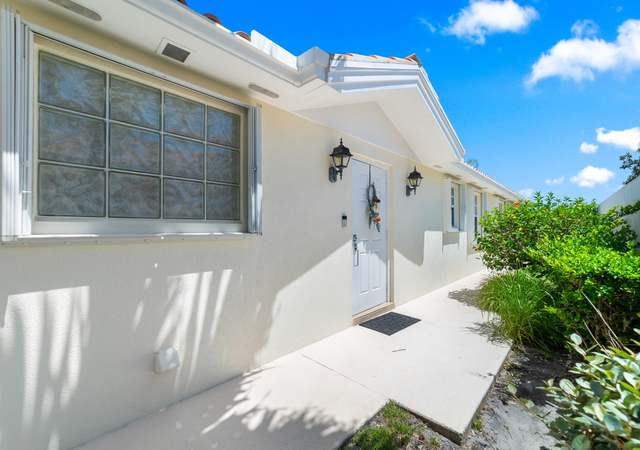
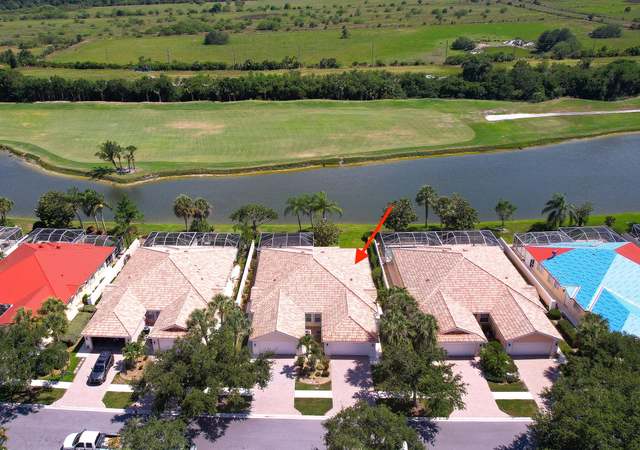
New Roof, Soffits, Gutters, Ext Paint. Country Club life without high fees in this immaculate, bright/airy, spacious villa home. Situated on rare lot with extra side lawn, this home features vaulted ceilings in a large great room with stunning floor-to-ceiling wall unit. Additional dining/seating area flows to large covered lanai and screened patio which is large enough for pool, all with views of the 16th hole. Split bedrooms offer privacy with the master suite featuring 2 closets with built-ins, bath with dual-sink vanity & walk-in shower. Second bedroom has built-in cabinetry, desk and murphy bed. 2-car garage with built-in work bench and storage cabinetry. Florida Club golf course, open to the public, features a clubhouse, restaurant & pro shop. Private community amenities include a lakeside pool, library, tennis & pickleball courts. Convenient access to I-95, medical services, schools, shopping, dining, beaches, world-class fishing and friendly neighbors make this an ideal location
Single-familyProperty Type
2000Year Built
6,403 sq ftLot Size
$303Est. Price/Sq.Ft.
2 spacesParking
Listed by Gloria Sheridan• ONE Sotheby's International Re
Contact: 561-345-0355
Bought with Todd Dockswell• Premier Properties of PB Inc
*Taxable value of land and structures on it ("additions") is determined regularly by local assessors and does not affect market price.
Public record
Public record
Permits
Beds
2
Baths
2
Stories
1
Lot width
—
Lot depth
—
Lot size
6,403 Sq. Ft.
Year renovated
2000
Sq. Ft.
1,528
Year built
2000
Style
Single Family Residential
County
Martin County
APN
07-39-41-018-000-01190-0
Parking Spaces
—
Basement
—
Accessible
—
HOA Dues
—
Garage
—
Features
—
Last updated by owner on Jul 15, 2026.
Dec 26, 2024 • Final
Residential roofing
Remove the existing tile roof covering down to the wood deck and install a new roof.
Roofing
Dec 21, 2021 • Final
Residential replacement windows/doors
Replace existing windows with impact rated products.
Remodel
Permit history is from public records and may be incomplete or inaccurate. Redfin and its agents make no representations about the property condition or permit status. Buyers should independently verify all information.
Property details
Parking
Garage/Carport Information
Has Garage
Has Attached Garage
Parking
Features: Attached, Garage, Two Spaces, See Remarks, Garage Door Opener
# of Parking (Total): 2
# of Covered Spaces: 2
Interior
Bathroom Information
# of Full Bathrooms: 2
Equipment
Appliances: Some Electric Appliances, Dryer, Dishwasher, Electric Range, Disposal, Microwave, Refrigerator, Water Heater, Washer
Interior Features
Window Features: Impact Glass
Unfurnished
Flooring: Carpet, Ceramic Tile
Other Features: Attic, Breakfast Bar, Built-in Features, Closet Cabinetry, Cathedral Ceiling(s), Dual Sinks, High Ceilings, Primary Downstairs, Living/Dining Room, Pull Down Attic Stairs, Split Bedrooms, Separate Shower, Walk-In Closet(s), Central Vacuum
Exterior
Building Information
Stories: 1
Stories (Total): 1
Year Built Details: Resale
Roof Details: Barrel
Construction Details: Concrete
Exterior Features
Exterior Features: Sprinkler/Irrigation, Patio, Room For Pool, Storm/Security Shutters
Patio And Porch Features: Covered, Patio, Screened
Security Features: Gated Community
Pool and Spa Information
Pool Features: Community
Lot Information
Lot Size Area: 0.147
Lot Size Acres: 0.147
Lot Features: Sprinklers Automatic
Is Waterfront
Waterfront Features: Lake
Property Information
Has View
Financial
Tax Information
Annual Tax Amount: $6,513
Tax Year: 2024
Rental Information
Pets Allowed Details: Number Limit, Pet Restrictions
Utilities
Utility Information
Utilities: Cable Available, Electricity Available, Sewer Available, Sewer Connected, Water Available, Water Connected
Sewer: Public Sewer
Water Source: Public
Heating & Cooling
Has Cooling
Cooling: Central Air, Ceiling Fan(s)
Has Heating
Heating: Central
Location
HOA Information
Has Home Owners Association
Association Fee: $313
Association Fee Includes: Association Management, Common Areas, Cable TV, Internet, Maintenance Grounds, Taxes
Community Information
Community Features: Clubhouse, Library, Pickleball, Property Manager On-Site, Pool, Street Lights, Tennis Courts, Gated
Public facts
Beds: 2
Baths: 2.0
Sq. Ft.: 1,528
Stories: 1.0
Lot Size: 6,403 square feet
Style: Single Family Residential
Year Built: 2000
Year Renovated: 2000
County: Martin County
APN: 07-39-41-018-000-01190-0
Home facts updated by county records on Jul 15, 2026
Around this home
Schools
Crystal Lake Elementary School
Public PreK-5 • Assigned • 0.9mi
8/10
Dr. David L. Anderson Middle School
Public 6-8 • Assigned • 2.6mi
5/10
South Fork High School
Public 9-12 • Assigned • 1.2mi
5/10
Provided by GreatSchools
Lifestyle
Provided by Walk Score and Local Logic
Climate risks
1/10 Flood Factor
Minimal risk of a flood reaching the building in the next 30 years
5/10 Fire Factor
3% chance of being in a wildfire in next 30 years
10/10 Heat Factor
7 days above 106° expected this year, 24 days in 30 years
10/10 Wind Factor
99% chance of strong winds in next 30 years
2/10 Air Factor
1 unhealthy days expected this year, 1 days in 30 years
Provided by First Street
Historical weather
Stuart, FL • 34997
Average low and high temperatures (°F)
72
54
77
56
80
62
82
67
88
72
90
74
89
75
91
76
88
76
83
73
80
64
77
61
Jan
Feb
Mar
Apr
May
Jun
Jul
Aug
Sep
Oct
Nov
Dec
Sun exposure
In this area, properties receive around 9 hours in
June and 6.8 hours in December, placing it above the
U.S. average for solar exposure.
9 hrs
6.8 hrs
JuneDecember
Provided by Shadowmap
Estimated sale price
$440,000 – $532,000
Reach more buyers when you sell with Redfin. Save up to $4,623 in fees.3 minutes to get started.