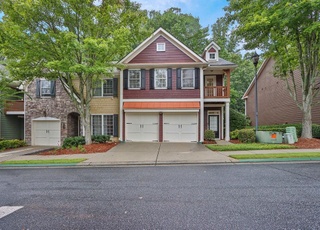
ABSOLUTELY STUNNING CRAFTSMAN-STYLE LUXURY TOWN HOME IN UPSCALE GATED COMMUNITY, DIRECTLY ACROSS SUGARLOAF COUNTRY CLUB... AND ON ONE OF THE MOST BEAUTIFUL PRIVATE GARDEN-STYLE LOTS IN ENTIRE COMMUNITY... THIS SPOTLESS, PET-FREE HOME BOASTS WIDE-PLANK, DARK OAK CUSTOM FLOORING ENTIRE MAIN. ENTERTAINING OPEN FLOOR PLAN. LARGE GRAND ROOM W/ FIRESIDE. ELEGANT FORMAL DINING. UPSCALE GOURMET GRANITE KITCHEN W/ STAINLESS STEEL PKG. OVERSIZED MASTER WITH DEEP-DISH TREY CEILING FEATURE; EXTRA-LARGE CLOSET. AND JETTED TUB. VAULTED SECONDARY BRS. FABULOUS LOCATION!! AND SCHOOLS!
TownhomeProperty Type
2002Year Built
$192Est. Price/Sq.Ft.
2 car garageParking
Listed by MICHAEL MIGLIORE• Realty Gold Team
Listed by MARIA MIGLIORE• Realty Gold Team
Bought with Liaquat Memon• Coldwell Banker Realty
Source:FMLS #5833630
Redfin Estimate
$341,056
$116K since sold in August 2017$4,000 since August
Recently sold homes
Estimate history
Homes for sale
This home's estimate is 11.8% lower than the average sale price ($387K) of 6 comparable homes.
ABSOLUTELY STUNNING CRAFTSMAN-STYLE LUXURY TOWN HOME IN UPSCALE GATED COMMUNITY, DIRECTLY ACROSS SUGARLOAF COUNTRY CLUB... AND ON ONE OF THE MOST BEAUTIFUL PRIVATE GARDEN-STYLE LOTS IN ENTIRE COMMUNITY... THIS SPOTLESS, PET-FREE HOME BOASTS WIDE-PLANK, DARK OAK CUSTOM FLOORING ENTIRE MAIN. ENTERTAINING OPEN FLOOR PLAN. LARGE GRAND ROOM W/ FIRESIDE. ELEGANT FORMAL DINING. UPSCALE GOURMET GRANITE KITCHEN W/ STAINLESS STEEL PKG. OVERSIZED MASTER WITH DEEP-DISH TREY CEILING FEATURE; EXTRA-LARGE CLOSET. AND JETTED TUB. VAULTED SECONDARY BRS. FABULOUS LOCATION!! AND SCHOOLS! ONLY 5 MINUTES TO I-85. OUTSTANDING FOR COMMUTERS... AND WOW, YOU NEED TO SEE THIS YARD!! PRIVATE PATIO OVERLOOKS DEEP, LEVEL, TRANQUIL FOREST... THIS HOME IS COMFORTABLE-SIZED AND IS MOVE IN
FMLS #5833630
Aug 25, 2017
Sold
$224,900
$126/sq ft
Jul 20, 2017
Contingent
—
Apr 14, 2017
Listed
$224,900
$126/sq ft
GAMLS #7296538
Nov 25, 2014
Sold
$169,500
$95/sq ft
Oct 22, 2014
Pending
—
Oct 16, 2014
Price Changed
$169,500
$95/sq ft
Jul 1, 2014
Listed
$174,000
$98/sq ft
HARDWOOD FLRS ON MAIN LEVEL, GRANITE KITCHEN COUNTER TOP WITH STAINLESS STEEL APPPLIANCES, PRIVATE BACKYARD, GATED COUMMUNITY, GREAT SCHOOLS AND LOCATION!
Public Records
Aug 25, 2010
Sold
$148,000
$83/sq ft
Year
Property tax
Land + Additions
Assessment*
2025
$3,829 (−4.7%)
$22,000 + $107,520
$129,520
2024
$4,017 (+17.1%)
$22,000 + $110,320
$132,320
2023
$3,429 (−3.8%)
$20,000 + $115,360
$135,360
2022
$3,565 (+16.1%)
$20,000 + $110,720
$130,720
2021
$3,071 (−0.6%)
$18,000 + $97,240
$115,240
2020
$3,091 (+6.5%)
$16,000 + $73,200
$89,200
2019
$2,903 (+7.5%)
$16,000 + $68,800
$84,800
2018
$2,700 (−8.6%)
$16,000 + $68,800
$84,800
2017
$2,954 (+13.0%)
$16,000 + $59,440
$75,440
2016
$2,614 (+15.5%)
$16,000 + $59,440
$75,440
2015
$2,264 (−0.5%)
$10,000 + $45,840
$55,840
2014
$2,276 (+13.5%)
$10,000 + $45,840
$55,840
2013
$2,006 (+5.3%)
$10,000 + $38,200
$48,200
2012
$1,906 (−5.5%)
$10,000 + $38,200
$48,200
2010
$2,017 (−9.2%)
$10,000 + $38,200
$48,200
2009
$2,221
$15,600 + $52,600
$68,200
2008
$2,221
$15,600 + $52,600
$68,200
Tax history for 2652 Ridge Run Trl
Year
Property tax
Land + Additions
Assessment*
2025
$3,829 (−4.7%)
$22,000 + $107,520
$129,520
2024
$4,017 (+17.1%)
$22,000 + $110,320
$132,320
2023
$3,429 (−3.8%)
$20,000 + $115,360
$135,360
2022
$3,565 (+16.1%)
$20,000 + $110,720
$130,720
2021
$3,071 (−0.6%)
$18,000 + $97,240
$115,240
2020
$3,091 (+6.5%)
$16,000 + $73,200
$89,200
2019
$2,903 (+7.5%)
$16,000 + $68,800
$84,800
2018
$2,700 (−8.6%)
$16,000 + $68,800
$84,800
2017
$2,954 (+13.0%)
$16,000 + $59,440
$75,440
2016
$2,614 (+15.5%)
$16,000 + $59,440
$75,440
2015
$2,264 (−0.5%)
$10,000 + $45,840
$55,840
2014
$2,276 (+13.5%)
$10,000 + $45,840
$55,840
2013
$2,006 (+5.3%)
$10,000 + $38,200
$48,200
2012
$1,906 (−5.5%)
$10,000 + $38,200
$48,200
2010
$2,017 (−9.2%)
$10,000 + $38,200
$48,200
2009
$2,221
$15,600 + $52,600
$68,200
2008
$2,221
$15,600 + $52,600
$68,200
*Taxable value of land and structures on it ("additions") is determined regularly by local assessors and does not affect market price.
Public record
Public record
Zoning
Permits
Beds
3
Baths
2.5
Stories
2
Lot width
—
Lot depth
—
Lot size
1,742 Sq. Ft.
Year renovated
—
Sq. Ft.
1,780
Year built
2002
Style
Townhouse
County
Gwinnett County
APN
R7121 227
Parking Spaces
—
Basement
—
Accessible
—
HOA Dues
—
Garage
—
Features
—
Last updated by owner on Aug 26, 2026.
RM13
Multifamily Residence District
This zoning district is intended primarily for multifamily dwellings with a maximum density of 13 units per acre in areas where public water supply and sewerage facilities are available or can be obtained and where there is convenient access to collector streets, major thoroughfares or state or interstate highways.
Permitted uses
Include but are not limited to:
Day care facility
Housing-Multiple units
Housing-Senior
Housing-Student
Mar 11, 2002 • Final
Building (any single-family structure)
Addition
Permit history is from public records and may be incomplete or inaccurate. Redfin and its agents make no representations about the property condition or permit status. Buyers should independently verify all information.
Property details
Parking
Parking Information
# of Garage Spaces: 2
Parking Features: Attached, Garage, Garage Door Opener
Interior
Virtual Tour
Bathroom Information
# of Full Bathrooms: 2
# of Half Bathrooms: 1
Master Bathroom Features: Double Vanity,Tub/Shower Combo,Vaulted Ceiling(s),Whirlpool Tub
Bedroom Information
Bedroom Features: Oversized Master
Interior Features
# of Fireplaces: 1
Fireplace Features: Factory Built, Gas Starter
Interior Features: Cathedral Ceiling(s), Disappearing Attic Stairs, Double Vanity, Entrance Foyer, High Ceilings 9 ft Main, High Ceilings 9 ft Upper, High Speed Internet, Tray Ceiling(s), Walk-In Closet(s)
Window Features: Insulated Windows
Common Walls: 2+ Common Walls
Appliances: Dishwasher, Disposal, Electric Range, Microwave, Self Cleaning Oven
Flooring: Carpet, Hardwood
Room Information
LaundryFeatures: Laundry Room, Upper Level
Kitchen Features: Breakfast Bar,Cabinets Stain,Eat-in Kitchen,Pantry,Stone Counters,View to Family Room