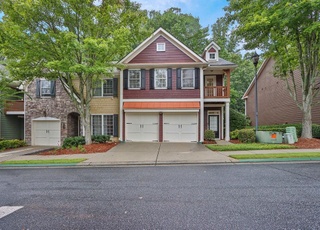
Welcome to The Landings at Sugarloaf! This impeccably maintained townhome, located just minutes away from Gas South Arena in the heart of Duluth, offers 3 bedrooms and 2.5 baths. Experience the luxury of a gated community entrance coupled with the convenience of a spacious 2-car garage. The home features a new HVAC system (December 2023) new carpet and floors, new lighting, and custom curtains on main level. The kitchen is open to the main living area, making it perfect for modern living. Indulge in the spacious primary bedroom, complete with a serene en suite bathroom for the ultimate relaxation experience. Two additional bedrooms upstairs have ample space to use as a bedroom, upstairs living, or home office. With its proximity to shopping, entertainment, and schools, this is an opportunity you won't want to miss. Hurry, and make this your dream home! ***INVESTMENT POTENTIAL as of 2.20.24 the rental cap as not been reached and property may be used as rental investment. Subject to change at anytime!***
TownhomeProperty Type
2004Year Built
871 sq ftLot Size
$191Est. Price/Sq.Ft.
2 car garageParking
Listed by Amy Scott• Chris McCall Realty, LLC
Bought with Sunshim Seo• Trustus Realty, Inc.
Source:FMLS #7323195
Redfin Estimate
$340,713
$44K since sold in March 2024$2,000 since August
Recently sold homes
Estimate history
Homes for sale
This home's estimate is 9.2% lower than the average sale price ($375K) of 6 comparable homes.
Welcome to The Landings at Sugarloaf! This impeccably maintained townhome, located just minutes away from Gas South Arena in the heart of Duluth, offers 3 bedrooms and 2.5 baths. Experience the luxury of a gated community entrance coupled with the convenience of a spacious 2-car garage. The home features a new HVAC system (December 2023) new carpet and floors, new lighting, and custom curtains on main level. The kitchen is open to the main living area, making it perfect for modern living. Indulge in the spacious primary bedroom, complete with a serene en suite bathroom for the ultimate relaxation experience. Two additional bedrooms upstairs have ample space to use as a bedroom, upstairs living, or home office. With its proximity to shopping, entertainment, and schools, this is an opportunity you won't want to miss. Hurry, and make this your dream home! ***INVESTMENT POTENTIAL as of 2.20.24 the rental cap as not been reached and property may be used as rental investment. Subject to change at anytime!***
FMLS #6090339
Dec 17, 2018
Sold
$230,000
$129/sq ft
Nov 12, 2018
Pending
—
Nov 6, 2018
Contingent
—
Oct 23, 2018
Listed
$239,900
$134/sq ft
Spacious townhome of original owner in quaint, gated community! Downstairs boasts open floor plan with tiled kitchen & stainless appliances, view to FR/DR w/wainscoating, & powder rm. 3/2 upstairs w/oversized master. Laundry closet in hallway upstairs. Included are Hunter Douglas blinds in entire house as well as screens on windows. Gas line already in place should buyer wish to go from electric to gas stove. HOA covers exterior maintenance. Great school district! Super conveniently located to the new "Revel" development under construction at Infinite Energy Center!
GAMLS #8473677
Dec 17, 2018
Sold
$230,000
$129/sq ft
Nov 6, 2018
Pending
—
Oct 23, 2018
Listed
$239,900
$134/sq ft
Year
Property tax
Land + Additions
Assessment*
2025
$5,012 (+169.4%)
$22,000 + $111,080
$133,080
2024
$1,860 (+9.0%)
$22,000 + $113,960
$135,960
2023
$1,706 (−61.7%)
$20,000 + $119,400
$139,400
2022
$4,456 (+26.0%)
$20,000 + $110,920
$130,920
2021
$3,537 (−0.6%)
$18,000 + $99,640
$117,640
2020
$3,558 (+8.8%)
$16,000 + $75,760
$91,760
2019
$3,269 (+25.1%)
$16,000 + $71,200
$87,200
2018
$2,614 (−6.5%)
$16,000 + $71,200
$87,200
2017
$2,795 (+13.9%)
$16,000 + $60,920
$76,920
2016
$2,454 (+17.4%)
$16,000 + $60,920
$76,920
2015
$2,091 (−0.5%)
$10,000 + $46,880
$56,880
2014
$2,102 (+15.1%)
$10,000 + $46,880
$56,880
2013
$1,826 (+5.4%)
$10,000 + $39,080
$49,080
2012
$1,733 (−6.0%)
$10,000 + $39,080
$49,080
2010
$1,844 (−11.3%)
$10,000 + $39,080
$49,080
2009
$2,079
$15,600 + $53,800
$69,400
2008
$2,079
$15,600 + $53,800
$69,400
Tax history for 2671 Ridge Run Trl
Year
Property tax
Land + Additions
Assessment*
2025
$5,012 (+169.4%)
$22,000 + $111,080
$133,080
2024
$1,860 (+9.0%)
$22,000 + $113,960
$135,960
2023
$1,706 (−61.7%)
$20,000 + $119,400
$139,400
2022
$4,456 (+26.0%)
$20,000 + $110,920
$130,920
2021
$3,537 (−0.6%)
$18,000 + $99,640
$117,640
2020
$3,558 (+8.8%)
$16,000 + $75,760
$91,760
2019
$3,269 (+25.1%)
$16,000 + $71,200
$87,200
2018
$2,614 (−6.5%)
$16,000 + $71,200
$87,200
2017
$2,795 (+13.9%)
$16,000 + $60,920
$76,920
2016
$2,454 (+17.4%)
$16,000 + $60,920
$76,920
2015
$2,091 (−0.5%)
$10,000 + $46,880
$56,880
2014
$2,102 (+15.1%)
$10,000 + $46,880
$56,880
2013
$1,826 (+5.4%)
$10,000 + $39,080
$49,080
2012
$1,733 (−6.0%)
$10,000 + $39,080
$49,080
2010
$1,844 (−11.3%)
$10,000 + $39,080
$49,080
2009
$2,079
$15,600 + $53,800
$69,400
2008
$2,079
$15,600 + $53,800
$69,400
*Taxable value of land and structures on it ("additions") is determined regularly by local assessors and does not affect market price.
Public record
Public record
Zoning
Beds
3
Baths
2.5
Stories
2
Lot width
—
Lot depth
—
Lot size
871 Sq. Ft.
Year renovated
—
Sq. Ft.
1,788
Year built
2004
Style
Townhouse
County
Gwinnett County
APN
R7121 277
Parking Spaces
—
Basement
—
Accessible
—
HOA Dues
—
Garage
—
Features
—
Last updated by owner on Aug 26, 2026.
RM13
Multifamily Residence District
This zoning district is intended primarily for multifamily dwellings with a maximum density of 13 units per acre in areas where public water supply and sewerage facilities are available or can be obtained and where there is convenient access to collector streets, major thoroughfares or state or interstate highways.
Permitted uses
Include but are not limited to:
Day care facility
Housing-Multiple units
Housing-Senior
Housing-Student
Property details
Parking
Parking Information
# of Garage Spaces: 2
Parking Features: Driveway, Garage, Garage Faces Front
Open Parking: Yes
Interior
Bathroom Information
# of Full Bathrooms: 2
# of Half Bathrooms: 1
Master Bathroom Features: Double Vanity,Separate Tub/Shower,Whirlpool Tub
Bedroom Information
Bedroom Features: Oversized Master
Interior Features
# of Fireplaces: 1
Fireplace Features: Gas Log, Glass Doors, Living Room
Interior Features: Cathedral Ceiling(s), Disappearing Attic Stairs, Double Vanity, High Ceilings 9 ft Main, High Ceilings 9 ft Upper, Tray Ceiling(s), Walk-In Closet(s)
Window Features: Double Pane Windows
Common Walls: 2+ Common Walls
Appliances: Dishwasher, Disposal, Electric Oven, Electric Range, Electric Water Heater, Microwave, Self Cleaning Oven
Flooring: Carpet, Ceramic Tile, Hardwood
Room Information
LaundryFeatures: Laundry Room, Upper Level
Kitchen Features: Breakfast Bar,Cabinets Stain,Solid Surface Counters,View to Family Room
Dining Room Features: Separate Dining Room
Room Type: Living Room
Exterior
Property Information
Levels: Two
Above Grade Finished Area: 1,788
Construction Materials: Cement Siding, Frame
Exterior Features: Private Front Entry
Roof: Shingle
Patio And Porch Features: Patio
Property Condition: Resale
Foundation Details: Slab
Ownership: Fee Simple
Green Energy Efficient: HVAC, Thermostat
Lot Information
TaxLegalDescription: L72 BLD M LANDINGS AT SUGARLOAF PH1
Financial
Financial Information
Buyer Financing: Other
Utilities
Utility Information
Cooling: Central Air, Heat Pump
Heating: Central, Forced Air, Heat Pump
Water Source: Public
Electric: 110 Volts
Sewer: Public Sewer
Utilities: Cable Available, Electricity Available, Sewer Available, Underground Utilities, Water Available
Location
Multi-Family Information
# Of Units In Community: 1
HOA Information
Association Fee2: $320
Association Fee2 Frequency: Monthly
Association Fee Includes: Insurance, Maintenance Structure, Maintenance Grounds, Pest Control, Reserve Fund, Sewer, Termite, Water
Has Association
School Information
Elementary School: Mason
Middle Or Junior School: Hull
High School: Peachtree Ridge
Location Information
Directions: GPS Friendly - Usee Address 2671 Ridge Run Trial
Road Surface Type: Asphalt
Road Frontage Type: Private Road
Community Information
Community Features: Homeowners Assoc, Near Schools, Near Shopping, Sidewalks, Street Lights
Public facts
Beds: 3
Baths: 2.5
Sq. Ft.: 1,788
Stories: 2.0
Lot Size: 871 square feet
Style: Townhouse
Year Built: 2004
Year Renovated: —
County: Gwinnett County
APN: R7121 277
Home facts updated by county records on Aug 26, 2026
Around this home
Schools
M. H. Mason Elementary School
Public PreK-5 • Assigned • 1.2mi
7/10
Hull Middle School
Public 6-8 • Assigned • 1.7mi
9/10
Peachtree Ridge High School
Public 9-12 • Assigned • 1.9mi
8/10
Provided by GreatSchools
Lifestyle
Provided by Walk Score and Local Logic
Climate risks
1/10 Flood Factor
Minimal risk of a flood reaching the building in the next 30 years
1/10 Fire Factor
Unlikely to be in a wildfire in next 30 years
6/10 Heat Factor
7 days above 103° expected this year, 18 days in 30 years
4/10 Wind Factor
16% chance of strong winds in next 30 years
5/10 Air Factor
5 unhealthy days expected this year, 9 days in 30 years
Provided by First Street
Historical weather
Duluth, GA • 30097
Average low and high temperatures (°F)
50
32
61
39
72
48
79
55
80
61
87
69
91
74
83
69
83
66
74
55
66
47
56
37
Jan
Feb
Mar
Apr
May
Jun
Jul
Aug
Sep
Oct
Nov
Dec
Sun exposure
In this area, properties receive around 9.2 hours in
June and 4.5 hours in December, which is comparable to the
U.S. average for solar exposure.
9.2 hrs
4.5 hrs
JuneDecember
Provided by Shadowmap
Estimated sale price
$324,000 – $392,000
Reach more buyers when you sell with Redfin. Save up to $3,407 in fees.3 minutes to get started.