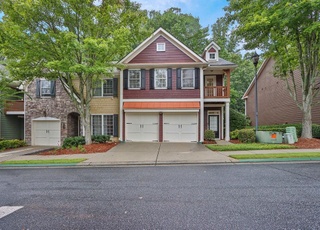
***MOVE IN READY*** GATED sought after Community across the street from SUGARLOAF COUNTRY CLUB*** REFRESHED & UPDATED***Open floor plan, Light filled up, Airy, & Spacious townhome w/ EXTRA DEN/OFFICE & SEP dining room on MAIN LEVEL. NEW LUXURY RIGID SOLID vinyl FLOORS thru-out on MAIN & LAUNDRY ROOM, NEW GRANITE C-TOPS IN KITCHEN w/ BIG OPEN ISLAND, & NEW DEEP SINGLE BOWL, NEW STAINLESS STEEL STOVE, DISHWASHER, & SIDE BY SIDE REFRIGERATOR, NEW CARPETS thru-out STAIRS & UPSTAIRS w/ UPGRADED 8 pound PADS underneath. NEW BLINDS in dining room, master bedroom, & bedroom next to master bedroom. NEW PAINT on GARAGE FLOOR w/ EPOXY. Had PROFESSIONAL exterior PRESSURE WASHING. HOA replaced the ROOF on April, 2021. NEWER HEAT PUMP CONDENSER & EVAPORATOR COIL (Replaced on Jan, 2022). SEP dining room with tray ceiling. KITCHEN view to family room & WALK IN PANTRY. Spacious master bedroom w/ Vaulted Ceiling, French Door to BA, and Walk In Closet. Master bathroom w/ SEP tub/shower, Jetted tub & double vanities. Laundry room w/ sink & cabinets. So many features to mention. REFRIGERATOR, WASHER, & DRYER WILL STAY. HUGE patio w/ PRIVATE BACKYARD. Excellent school district. Close to Hwy-85, Gas South Center, Sugar Mill, Shopping, Dining, Schools. Investor owns. A MUST SEE!
TownhomeProperty Type
2002Year Built
2,178 sq ftLot Size
$179Est. Price/Sq.Ft.
1 car garageParking
Listed by ANGELA SEO• Heritage GA. Realty
Bought with JOANNE LEE• Pinehill Realty Corporation
Source:FMLS #7266835
Redfin Estimate
$370,712
$16K since sold in October 2023$0 since August
Recently sold homes
Estimate history
Homes for sale
This home's estimate is 4.1% lower than the average sale price ($387K) of 6 comparable homes.
REMARKABLE TOWNHOUSE! 2 STORY FAMILY ROOM,CHEF'S DELIGHT KITCHEN,SPACIOUS MASTER SUITE W/JETTED TUB,SEP SHOWER, LRG WALK-IN CLOSET,SHORT SALE SUBJECT TO LENDER APPROVAL
Public Records
Apr 12, 2012
Sold
$123,000
$59/sq ft
Year
Property tax
Land + Additions
Assessment*
2025
$5,352 (−3.3%)
$22,000 + $118,480
$140,480
2024
$5,532 (+3.5%)
$22,000 + $121,600
$143,600
2023
$5,346 (+13.3%)
$20,000 + $127,080
$147,080
2022
$4,718 (+25.4%)
$20,000 + $121,880
$141,880
2021
$3,762 (−0.6%)
$18,000 + $107,040
$125,040
2020
$3,783 (+8.7%)
$16,000 + $80,560
$96,560
2019
$3,480 (+11.5%)
$16,000 + $75,760
$91,760
2018
$3,121 (−1.5%)
$16,000 + $75,760
$91,760
2017
$3,168 (+13.0%)
$16,000 + $65,480
$81,480
2016
$2,802 (+15.4%)
$16,000 + $65,480
$81,480
2015
$2,429 (−0.5%)
$10,000 + $50,480
$60,480
2014
$2,442 (+19.6%)
$10,000 + $50,480
$60,480
2013
$2,042 (+0.3%)
$10,000 + $39,200
$49,200
2012
$2,037 (−5.2%)
$10,000 + $39,200
$49,200
2010
$2,149 (−2.7%)
$10,000 + $42,080
$52,080
2009
$2,210
$15,600 + $57,920
$73,520
2008
$2,210
$15,600 + $57,920
$73,520
Tax history for 2658 Ridge Run Trl
Year
Property tax
Land + Additions
Assessment*
2025
$5,352 (−3.3%)
$22,000 + $118,480
$140,480
2024
$5,532 (+3.5%)
$22,000 + $121,600
$143,600
2023
$5,346 (+13.3%)
$20,000 + $127,080
$147,080
2022
$4,718 (+25.4%)
$20,000 + $121,880
$141,880
2021
$3,762 (−0.6%)
$18,000 + $107,040
$125,040
2020
$3,783 (+8.7%)
$16,000 + $80,560
$96,560
2019
$3,480 (+11.5%)
$16,000 + $75,760
$91,760
2018
$3,121 (−1.5%)
$16,000 + $75,760
$91,760
2017
$3,168 (+13.0%)
$16,000 + $65,480
$81,480
2016
$2,802 (+15.4%)
$16,000 + $65,480
$81,480
2015
$2,429 (−0.5%)
$10,000 + $50,480
$60,480
2014
$2,442 (+19.6%)
$10,000 + $50,480
$60,480
2013
$2,042 (+0.3%)
$10,000 + $39,200
$49,200
2012
$2,037 (−5.2%)
$10,000 + $39,200
$49,200
2010
$2,149 (−2.7%)
$10,000 + $42,080
$52,080
2009
$2,210
$15,600 + $57,920
$73,520
2008
$2,210
$15,600 + $57,920
$73,520
*Taxable value of land and structures on it ("additions") is determined regularly by local assessors and does not affect market price.
Public record
Public record
Zoning
Beds
3
Baths
2.5
Stories
2
Lot width
—
Lot depth
—
Lot size
2,178 Sq. Ft.
Year renovated
—
Sq. Ft.
2,072
Year built
2002
Style
Townhouse
County
Gwinnett County
APN
R7121 224
Parking Spaces
—
Basement
—
Accessible
—
HOA Dues
—
Garage
—
Features
—
Last updated by owner on Aug 26, 2026.
RM13
Multifamily Residence District
This zoning district is intended primarily for multifamily dwellings with a maximum density of 13 units per acre in areas where public water supply and sewerage facilities are available or can be obtained and where there is convenient access to collector streets, major thoroughfares or state or interstate highways.
Permitted uses
Include but are not limited to:
Day care facility
Housing-Multiple units
Housing-Senior
Housing-Student
Property details
Parking
Parking Information
# of Garage Spaces: 1
Parking Features: Attached, Garage, Garage Door Opener, Garage Faces Front
Interior
Virtual Tour
Bathroom Information
# of Full Bathrooms: 2
# of Half Bathrooms: 1
Master Bathroom Features: Double Vanity,Separate Tub/Shower,Whirlpool Tub
Bedroom Information
Bedroom Features: Oversized Master,Other
Interior Features
# of Fireplaces: 1
Fireplace Features: Factory Built, Family Room, Gas Log, Gas Starter, Glass Doors
TaxLegalDescription: Land Lot 121 of the 7th District, of Gwinnett County, Georgia, being Unit 21, Building C, of The Landings at Sugarloaf, Phase 1, as per Plat thereof recorded in Plat Book 94, pages 289-292, Gwinnett County, Georgia
Financial
Financial Information
Buyer Financing: Cash
Utilities
Utility Information
Cooling: Ceiling Fan(s), Central Air
Heating: Central, Electric
Water Source: Public
Electric: 110 Volts
Sewer: Public Sewer
Utilities: Cable Available, Electricity Available, Natural Gas Available, Phone Available, Sewer Available, Water Available
Location
Multi-Family Information
# Of Units In Community: 1
HOA Information
Association Fee: $295
Association Fee Frequency: Monthly
Association Fee2 Frequency: Monthly
Association Fee Includes: Maintenance Structure, Maintenance Grounds, Termite
Has Association
School Information
Elementary School: Mason
Middle Or Junior School: Hull
High School: Peachtree Ridge
Location Information
Directions: Please use GPS. I-85 N TO SUGARLOAF PKWY WEST (EXIT 108); TURN LEFT ON MEADOW CHURCH RD; TURN LEFT ON LANDINGS AT SUGARLOAF SUB; TURN RIGHT ONTO RIDGE RUN TRAIL. HOUSE IS ON THE RIGHT.
Road Surface Type: Asphalt
Road Frontage Type: Other
Community Information
Community Features: Gated, Homeowners Assoc, Near Shopping, Sidewalks
Public facts
Beds: 3
Baths: 2.5
Sq. Ft.: 2,072
Stories: 2.0
Lot Size: 2,178 square feet
Style: Townhouse
Year Built: 2002
Year Renovated: —
County: Gwinnett County
APN: R7121 224
Home facts updated by county records on Aug 26, 2026
Around this home
Schools
M. H. Mason Elementary School
Public PreK-5 • Assigned • 1.2mi
7/10
Hull Middle School
Public 6-8 • Assigned • 1.7mi
9/10
Peachtree Ridge High School
Public 9-12 • Assigned • 1.9mi
8/10
Provided by GreatSchools
Lifestyle
Provided by Walk Score and Local Logic
Climate risks
1/10 Flood Factor
Minimal risk of a flood reaching the building in the next 30 years
1/10 Fire Factor
Unlikely to be in a wildfire in next 30 years
6/10 Heat Factor
7 days above 103° expected this year, 18 days in 30 years
4/10 Wind Factor
16% chance of strong winds in next 30 years
5/10 Air Factor
5 unhealthy days expected this year, 9 days in 30 years
Provided by First Street
Historical weather
Duluth, GA • 30097
Average low and high temperatures (°F)
50
32
61
39
72
48
79
55
80
61
87
69
91
74
83
69
83
66
74
55
66
47
56
37
Jan
Feb
Mar
Apr
May
Jun
Jul
Aug
Sep
Oct
Nov
Dec
Sun exposure
In this area, properties receive around 9.2 hours in
June and 4.5 hours in December, which is comparable to the
U.S. average for solar exposure.
9.2 hrs
4.5 hrs
JuneDecember
Provided by Shadowmap
Estimated sale price
$353,000 – $427,000
Reach more buyers when you sell with Redfin. Save up to $3,707 in fees.3 minutes to get started.