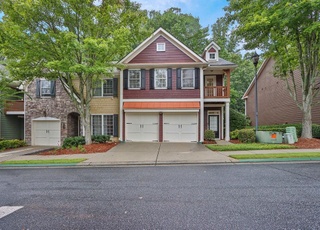
Gorgeous townhome in gated, desirable and convenient location. Hardwoods on main level, gorgeous molding throughout, huge windows with plantation shutters, stainless appliances, refrigerator to remain, pantry, upgrading lighting, bonus room on main level for office study - great for working at home. Two owner suites upstairs both with exceptional closet space and extra large bathrooms - both with separate jetted tubs/shower and double vanities. Great schools and convenient to shopping, Downtown Duluth, I-85 and restaurants.
TownhomeProperty Type
2003Year Built
$172Est. Price/Sq.Ft.
1 car garageParking
Listed by CYDNEY L TROOPE• Solid Source Realty GA
Bought with CONNIE E• Village Premier Collection Georgia, LLC
Source:FMLS #5752873
Redfin Estimate
$352,432
$146K since sold in November 2016$0 since August
Recently sold homes
Estimate history
Homes for sale
This home's estimate is 8.9% lower than the average sale price ($387K) of 6 comparable homes.
*Taxable value of land and structures on it ("additions") is determined regularly by local assessors and does not affect market price.
Public record
Public record
Zoning
Beds
3
Baths
2.5
Stories
2
Lot width
—
Lot depth
—
Lot size
2,178 Sq. Ft.
Year renovated
—
Sq. Ft.
2,044
Year built
2003
Style
Townhouse
County
Gwinnett County
APN
R7121 274
Parking Spaces
—
Basement
—
Accessible
—
HOA Dues
—
Garage
—
Features
—
Last updated by owner on Aug 26, 2026.
RM13
Multifamily Residence District
This zoning district is intended primarily for multifamily dwellings with a maximum density of 13 units per acre in areas where public water supply and sewerage facilities are available or can be obtained and where there is convenient access to collector streets, major thoroughfares or state or interstate highways.
Permitted uses
Include but are not limited to:
Day care facility
Housing-Multiple units
Housing-Senior
Housing-Student
Property details
Parking
Parking Information
# of Garage Spaces: 1
Parking Features: Driveway, Garage, Garage Door Opener
Open Parking: Yes
Interior
Virtual Tour
Bathroom Information
# of Full Bathrooms: 2
# of Half Bathrooms: 1
Master Bathroom Features: Double Vanity,Separate Tub/Shower,Soaking Tub,Whirlpool Tub
Bedroom Information
Bedroom Features: Oversized Master,Sitting Room,Split Bedroom Plan
Interior Features
# of Fireplaces: 1
Fireplace Features: Factory Built, Family Room, Gas Log, Gas Starter
Interior Features: Double Vanity, Entrance Foyer, High Ceilings 9 ft Main, High Speed Internet, Tray Ceiling(s), Walk-In Closet(s)
Common Walls: 2+ Common Walls
Appliances: Dishwasher, Disposal, Double Oven, Electric Range, Microwave, Refrigerator
Flooring: Carpet, Hardwood
Room Information
LaundryFeatures: Laundry Room, Upper Level
Kitchen Features: Breakfast Bar,Cabinets Stain,Pantry,Stone Counters,View to Family Room
Dining Room Features: Separate Dining Room
Room Type: Office
Exterior
Property Information
AccessibilityFeatures: Accessible Entrance
Construction Materials: Cement Siding
Roof: Composition
Patio And Porch Features: Patio
Property Condition: Resale
Ownership: Fee Simple
Green Energy Efficient: Thermostat
Financial
Financial Information
Buyer Financing: Conventional
Utilities
Utility Information
Cooling: Ceiling Fan(s), Central Air
Heating: Central, Electric
Utilities: Cable Available, Underground Utilities
Location
HOA Information
Association Fee: $215
Association Fee Frequency: Monthly
Association Fee Includes: Insurance, Maintenance Structure, Maintenance Grounds, Reserve Fund, Termite, Water
Has Association
School Information
Elementary School: Mason
Middle Or Junior School: Hull
High School: Peachtree Ridge
Location Information
Directions: I-85 North to Sugarloaf Parkway, go WEST off exit to LEFT turn onto Meadow Church Road, to LEFT into community, turn RIGHT onto Ridge Run Trail, property is located on the LEFT side of road.
Community Information
Community Features: Gated, Homeowners Assoc
Public facts
Beds: 3
Baths: 2.5
Sq. Ft.: 2,044
Stories: 2.0
Lot Size: 2,178 square feet
Style: Townhouse
Year Built: 2003
Year Renovated: —
County: Gwinnett County
APN: R7121 274
Home facts updated by county records on Aug 26, 2026
Around this home
Schools
M. H. Mason Elementary School
Public PreK-5 • Assigned • 1.2mi
7/10
Hull Middle School
Public 6-8 • Assigned • 1.7mi
9/10
Peachtree Ridge High School
Public 9-12 • Assigned • 1.9mi
8/10
Provided by GreatSchools
Lifestyle
Provided by Walk Score and Local Logic
Climate risks
1/10 Flood Factor
Minimal risk of a flood reaching the building in the next 30 years
1/10 Fire Factor
Unlikely to be in a wildfire in next 30 years
6/10 Heat Factor
7 days above 103° expected this year, 18 days in 30 years
4/10 Wind Factor
16% chance of strong winds in next 30 years
5/10 Air Factor
5 unhealthy days expected this year, 9 days in 30 years
Provided by First Street
Historical weather
Duluth, GA • 30097
Average low and high temperatures (°F)
50
32
61
39
72
48
79
55
80
61
87
69
91
74
83
69
83
66
74
55
66
47
56
37
Jan
Feb
Mar
Apr
May
Jun
Jul
Aug
Sep
Oct
Nov
Dec
Sun exposure
In this area, properties receive around 9.2 hours in
June and 4.5 hours in December, which is comparable to the
U.S. average for solar exposure.
9.2 hrs
4.5 hrs
JuneDecember
Provided by Shadowmap
Estimated sale price
$335,000 – $406,000
Reach more buyers when you sell with Redfin. Save up to $3,524 in fees.3 minutes to get started.