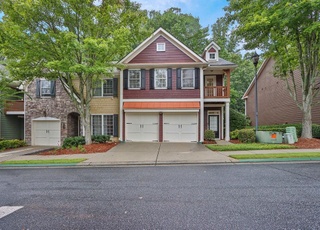
Proven short sale process with high close rate. Average approval within 58 days or less. Listing broker may provide buyer incentive.Lender will allow up to 3% towards closing costs.Custom built three bed two half bath townhome. Begin your tour in the entry way, next the great room with gas fireplace. Off the great room the gourmet kitchen with stainless appliances and solid surface counters. Also the separate dining space. Just outside the private patio that overlooks the wooded yard. Upstairs the spa master suite and two bedrooms that share a jack&jill bath.
TownhomeProperty Type
2002Year Built
$177Est. Price/Sq.Ft.
2 car garageParking
Listed by RHONDA DUFFY• Duffy Realty of Atlanta
Listed by Melodi Smith
Bought with Christy Jang• Focus Realty Investment
Source:FMLS #5064600
Redfin Estimate
$316,460
$174K since sold in September 2013$8,000 since August
Recently sold homes
Estimate history
Homes for sale
This home's estimate is 18.2% lower than the average sale price ($387K) of 6 comparable homes.
As the MLS and public records start to fill up, we'll list the details here.
Public record
Public record
Zoning
Beds
—
Baths
—
Stories
—
Lot width
—
Lot depth
—
Lot size
—
Year renovated
—
Sq. Ft.
—
Year built
—
Style
Townhouse
County
Gwinnett County
APN
—
Parking Spaces
—
Basement
—
Accessible
—
HOA Dues
—
Garage
—
Features
—
Last updated by owner on Aug 17, 2018.
RM13
Multifamily Residence District
This zoning district is intended primarily for multifamily dwellings with a maximum density of 13 units per acre in areas where public water supply and sewerage facilities are available or can be obtained and where there is convenient access to collector streets, major thoroughfares or state or interstate highways.
Permitted uses
Include but are not limited to:
Day care facility
Housing-Multiple units
Housing-Senior
Housing-Student
Property details
Parking
Parking Information
# of Garage Spaces: 2
Parking Features: Attached, Driveway, Garage, Garage Door Opener
Open Parking: Yes
Interior
Virtual Tour
Bathroom Information
# of Full Bathrooms: 2
# of Half Bathrooms: 1
Master Bathroom Features: Double Vanity,Tub/Shower Combo,Whirlpool Tub
Bedroom Information
Bedroom Features: Oversized Master,Roommate Floor Plan,Split Bedroom Plan
Interior Features
# of Fireplaces: 1
Fireplace Features: Family Room, Gas Log, Gas Starter
Interior Features: Cathedral Ceiling(s), Disappearing Attic Stairs, Entrance Foyer, Entrance Foyer 2 Story, High Ceilings 9 ft Upper, High Ceilings 10 ft Upper, Tray Ceiling(s), Walk-In Closet(s)
Window Features: Insulated Windows
Common Walls: 2+ Common Walls
Appliances: Dishwasher, Disposal, Electric Range, Electric Water Heater, Microwave, Refrigerator, Other
Flooring: Carpet, Hardwood
Room Information
LaundryFeatures: In Hall, Upper Level
Kitchen Features: Breakfast Bar,Cabinets Stain,Stone Counters,Eat-in Kitchen,Pantry,View to Family Room
Dining Room Features: Separate Dining Room
Room Type: Great Room - 1 Story
Exterior
Property Information
Levels: Multi/Split
Construction Materials: Cement Siding, Shingle Siding, Other
Exterior Features: Private Front Entry, Private Rear Entry, Private Yard
Roof: Composition, Ridge Vents
Patio And Porch Features: Patio
Property Condition: Resale
Ownership: Fee Simple
Green Energy Efficient: HVAC, Thermostat, Windows
Lot Information
Waterfrontage Length: 0
Financial
Financial Information
Buyer Financing: Cash
Utilities
Utility Information
Cooling: Ceiling Fan(s), Central Air, Heat Pump
Heating: Forced Air, Heat Pump, Natural Gas
Utilities: Underground Utilities
Location
Multi-Family Information
# Of Units In Community: 10
HOA Information
Association Fee: $210
Association Fee Frequency: Monthly
Association Fee2 Frequency: Annually
Association Fee Includes: Insurance, Maintenance Structure, Maintenance Grounds, Pest Control, Reserve Fund, Security, Termite, Water
Has Association
School Information
Elementary School: Mason
Middle Or Junior School: Hull
High School: Peachtree Ridge
Location Information
Directions: I-85 NORTH EXIT 105 TOWARD LAWRENCEVILLE TAKE BOGGS ROAD EXIT TURN LEFT. STAY STRAIGHT BECOMES MEADOW CHURCH RD. RT-MEADOW PEAK RD. RT-RIDGE RUN TRAIL.
Gwinnett
Community Information
Community Features: Clubhouse, Fitness Center, Gated, Homeowners Assoc, Park, Playground, Pool, Tennis Court(s), Other
Public facts
Beds: —
Baths: —
Sq. Ft.: —
Stories: —
Lot Size: —
Style: Townhouse
Year Built: —
Year Renovated: —
County: Gwinnett County
APN: —
Home facts updated by county records on Aug 17, 2018
Around this home
Schools
M. H. Mason Elementary School
Public PreK-5 • Assigned • 1.2mi
7/10
Hull Middle School
Public 6-8 • Assigned • 1.7mi
9/10
Peachtree Ridge High School
Public 9-12 • Assigned • 1.9mi
8/10
Provided by GreatSchools
Lifestyle
Provided by Walk Score and Local Logic
Local insights from Redfin agents
Duluth has many established neighborhoods, and homes of similar age can vary considerably in how they've been maintained or updated. When comparing properties, I recommend looking at major systems and renovations along with finishes and asking price.