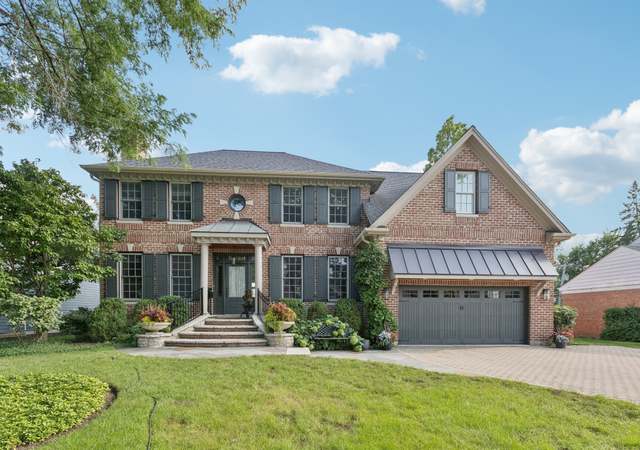
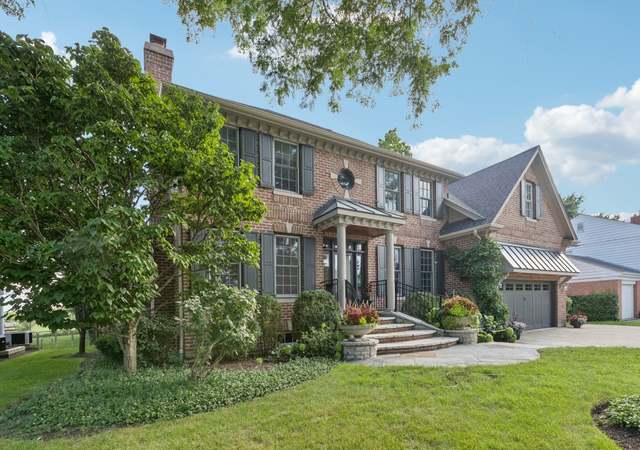
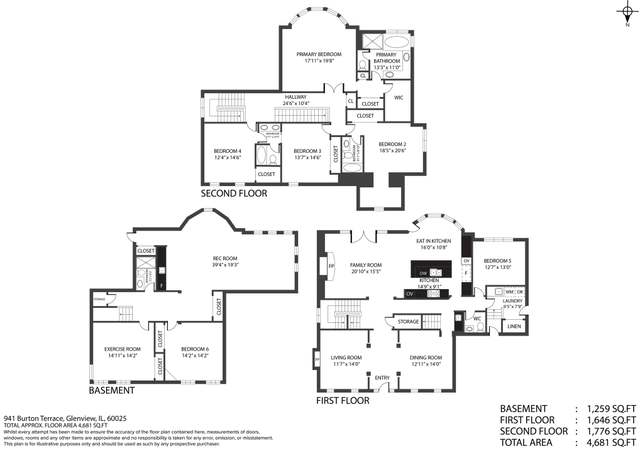
Value! Value! Value! Incomparable stone & brick home situated in the heart of Glen Oak Acres shows exceptional accomplishments in design, architecture & craftsmanship. Gourmet kitchen w/ custom glazed cabinets & ss appls. Formal LR & DR. 1st flr office. Master suite w/ adjoining multi-purpose room & luxury bath w/ steam shower & heated floors. Full finished LL w/ entertainment rm, & bath. Must see!
Single-familyProperty Type
2007Year Built
9,583 sq ftLot Size
$478Est. Price/Sq.Ft.
2 spacesParking
Listed by Anne DuBray• Coldwell Banker Realty
Bought with Martha May• Koenig & Strey Real Living
*Taxable value of land and structures on it ("additions") is determined regularly by local assessors and does not affect market price.
Public record
Public record
Zoning
Beds
4
Baths
4.5
Stories
2
Lot width
—
Lot depth
—
Lot size
9,975 Sq. Ft.
Year renovated
—
Sq. Ft.
3,857
Year built
2009
Style
Single Family Residential
County
Cook County
APN
04253100360000
Parking Spaces
—
Basement
—
Accessible
—
HOA Dues
—
Garage
—
Features
—
Last updated by owner on Jul 12, 2026.
R-4
Residential District
A district designed for single-family dwellings at an approximate density of four dwelling units per acre, specifically not less than 10,000 square feet per dwelling unit.
Permitted uses
Include but are not limited to:
Housing-Group
Housing-Single unit
Park & open space
Property details
Parking
Parking Information
# of Cars: 2
# of Garage Spaces: 2
Garage Parking
Parking On-Site
Garage Door Opener(s), Garage Transmitter(s)
Attached Garage
Concrete Driveway
Interior
Bedroom Information
# of Bedrooms: 4
# of Bedrooms (Above Grade): 4
Master Bedroom Information
Size: 21X14
On 2nd Level
Carpet Flooring
Bedroom #2 Information
Size: 13X11
On 2nd Level
Carpet Flooring
Bedroom #3 Information
Size: 12X11
On 2nd Level
Carpet Flooring
Bedroom #4 Information
Size: 12X12
On 2nd Level
Hardwood Flooring
Bathroom Information
# of Baths (Full): 4
# of Baths (1/2): 1
Master Bath
Whirlpool, Separate Shower, Steam Shower, Double Sink
Bathroom(s) in Basement
Living Room Information
Size: 14X12
On Main Level
Hardwood Flooring
Family Room Information
Size: 16X16
On Main Level
Hardwood Flooring
Dining Room Information
Separate Dining Room
Size: 15X13
On Main Level
Hardwood Flooring
Kitchen Information
Size: 14X14
Eating Area (Table Space), Island, Pantry (Closet)