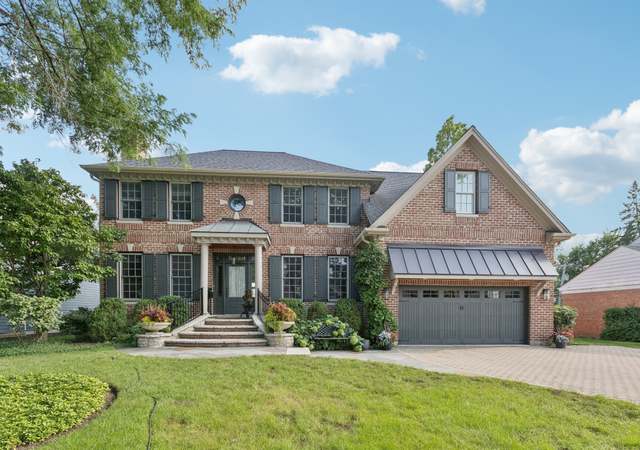
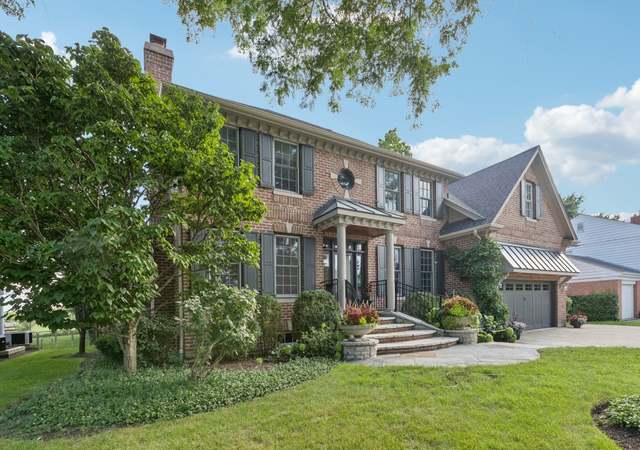
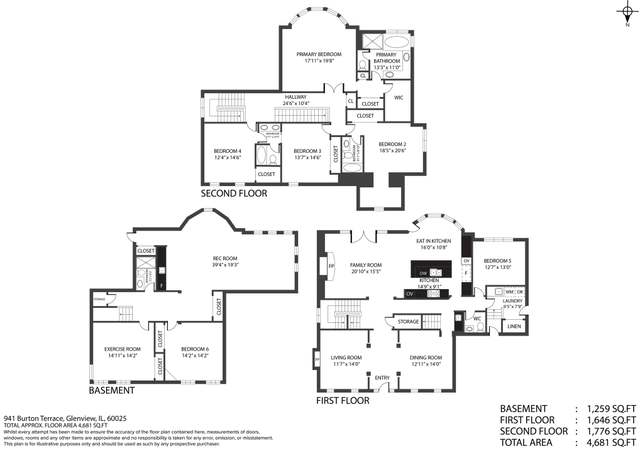
Stunning newer construction brick and stone home in desirable East Glenview ready for you to move-in and enjoy. The brick walkway leads to a covered front entryway leading to a grand two-story foyer. The light and bright living room features two large windows with transoms, hardwood floors, recessed lighting, and detailed woodwork including crown molding, and posts with wainscoting. Off the living room is a large main level office with hardwood floors, recessed lighting, a closet for storage, and a sliding door out to a covered patio allowing in great natural light while you work. The hardwood floors and detailed molding continue into the formal dining room with recessed lights, a center modern light fixture, and two windows for additional light. The large eat-in kitchen is perfect for both cooking and entertaining with cherry cabinets, granite countertops and backsplash, and stainless-steel appliances including a 6-burner industrial Kitchen-Aid oven, Kitchen-Aid refrigerator, and recently replaced Samsung dishwasher. The kitchen offers tons of storage including a center island, extra upper and lower cabinets in one corner, a planning desk in the other, and a shelved pantry. Off the kitchen is a mudroom area with an extra sink plus tons of storage and access to the attached garage. The spacious family room has hardwood floors, recessed lighting, and a Lannon stone gas fireplace flanked by large windows. In addition, there is a sliding door out to the covered patio. The second level of the home has four bedrooms, three full bathrooms, and a laundry room. The master suite features a vaulted ceiling, hardwood floors, built-out walk-in closet, and an en-suite bathroom with a bubble tub, large shower with body sprays, and a double sink cherry vanity with granite countertops. A sliding glass door leads out to a huge deck overlooking the property. A second en-suite bedroom has hardwood floors, two closets, and a bathroom with a tub/shower with glass door and a cherry vanity with granite countertop. The two additional bedrooms, including one large one with space for an office/sitting area share a compartmentalized hall bathroom with a double sink vanity and tub/shower with glass door. Further expanding the living space is a huge finished basement with 9-foot ceilings beginning with an amazing second family room with a Lannon stone fireplace and room for everyone in the family. In addition, there is a fifth bedroom, an additional room perfect for an office, play room, or exercise room, and another full bathroom with a stand-up shower.
Amazing. Living/ dining rooms greet you at the front door. The kitchen has cherry cabinets and stainless appliances, overlooks the yard. Sun filled Master suite on the second level, with modern ensuite and private deck. Finished basement has a...
fireplace with stone surround. Move in Ready.
9 years ago• May not reflect the current state of the home
Mid 2000's built home that fronts the East side of Sunset Ridge Road and is right over the border from Northfield. Front yard faces West, is professionally landscaped and somewhat deeper than rear yard. Kitchen and baths are finished with similar...
tan/brown speckled granite and tan tumbled marble look tiles. Basement has many windows on all sides and a stone fireplace matching the fireplace on the first floor. First floor office has sliders out to a paver porch and can be closed off from the rest of the home for those with in home business. Lion Elementary and Glenbrook South High School.
9 years ago• May not reflect the current state of the home
Adrienne Sassaman
Redfin Associate agent
Sale history for 2121 Sunset Ridge Rd
Date
Event
Price
Public Records
Nov 17, 2021
Sold
$995,000
$208/sq ft
MRED as Distributed by MLS Grid #11147000
Oct 18, 2021
Sold (MLS) (Closed)
$995,000
$208/sq ft
Aug 19, 2021
Pending (Active Under Contract)
—
Jul 7, 2021
Listed (New)
$995,000
$208/sq ft
Public Records
Sep 22, 2017
Sold
$815,000
$171/sq ft
MRED as Distributed by MLS Grid #09642517
Aug 18, 2017
Sold (MLS) (Closed Sale)
$815,000
$171/sq ft
Jul 17, 2017
Pending (Contingent (Do Not Show))
—
Jun 12, 2017
Price Changed
$897,000
$188/sq ft
May 31, 2017
Listed (New)
$899,000
$188/sq ft
Luxurious home blends fabulous lifestyle amenities with magnificent finishes. This custom built home features a stunning brick paver driveway and entry, dramatic formal entry foyer, rich custom millwork and cherry hardwood floors throughout. The fabulous gourmet kitchen features stainless appliances, granite countertops, a spacious open island with breakfast area, and custom cherry cabinetry. The large family room features a beautiful all stone fireplace with access to a spacious all-brick terrace. The intimate library is just the place to read a book or catch up on that special project. A private, oversized master suite features access to a massive balcony, custom walk-in closet and a spa-like master bathroom with a soaking tub, separate shower and dual vanities. The large 2nd bedroom suite features a private bathroom and lots of closet space, perfect for guests. The lower level features a recreational room, fireplace, bathroom, and two multi-use rooms. This home is perfect for YOU!
*Taxable value of land and structures on it ("additions") is determined regularly by local assessors and does not affect market price.
Public record
Public record
Zoning
Beds
5
Baths
4.5
Stories
1
Lot width
—
Lot depth
—
Lot size
10,583 Sq. Ft.
Year renovated
—
Sq. Ft.
3,166
Year built
2008
Style
Single Family Residential
County
Cook County
APN
04251001380000
Parking Spaces
—
Basement
—
Accessible
—
HOA Dues
—
Garage
—
Features
—
Last updated by owner on Jul 12, 2026.
R-2
Residential District
A district designed for single-family dwellings at a density not exceeding two dwelling units per acre, specifically not less than 21,780 square feet per dwelling unit.
Permitted uses
Include but are not limited to:
Housing-Group
Housing-Single unit
Park & open space
Property details
Parking
Parking Information
# of Garage Spaces: 2
# of Parking (Total): 2
Parking Features: Brick Driveway, On Site, Garage Owned, Attached, Garage
Interior
Bathroom Information
# of Baths (Full): 4
# of Baths (1/2): 1
Bath Amenities: Whirlpool,Separate Shower,Double Sink,Full Body Spray Shower