
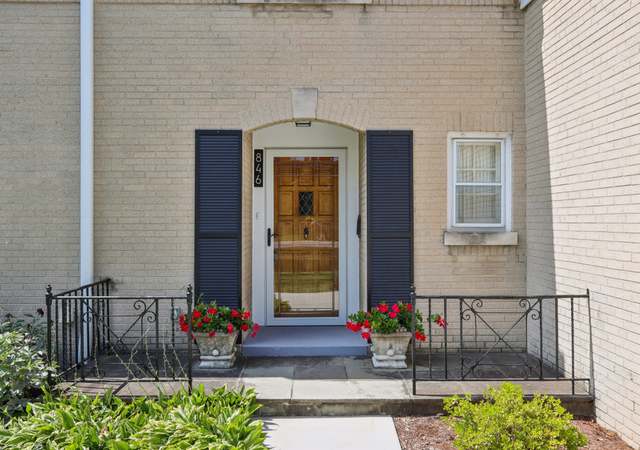
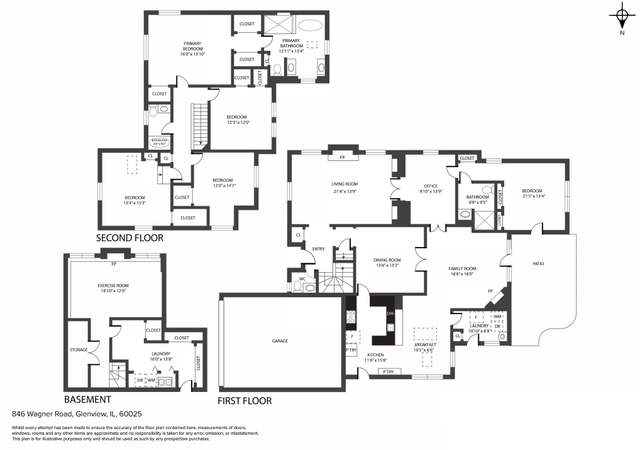
THIS HOUSE CHECKS ALL THE BOXES! Fantastic East Glenview home on an idyllic street in a coveted neighborhood. The home was almost entirely rebuilt in 2008 with an extensive addition providing open concept living and five spacious bedrooms including a fabulous primary suite. Upon entry, your eyes are drawn to a beautiful formal living room with large windows and a stunning newly rebuilt gas and wood-burning fireplace. The lovely dining room with french doors is versatile and can be used for entertaining or transformed into a first-floor office. The open concept kitchen delivers on all of your culinary needs is anchored by a huge island with plenty of seating and includes custom cabinets, granite countertops, an enormous six-burner plus griddle double oven Wolfe range, Sub Zero Refrigerator, farm sink, pot filler, and space for a kitchen table. The sun-filled family room includes a gas fireplace and slider leading to your beautiful bluestone patio with a built-in gas grill and lush backyard extending your living and entertaining space to the outdoors. A large mudroom with custom cubbies is right off the kitchen and is attached to your two-car garage. Don't miss the incredible beverage center and professional wine cellar on the first floor behind the stairs perfect for all your entertaining needs. The second-floor layout is ideal for your family. The primary suite is spacious with a spa-like bathroom complete with double vanity, steam shower with rain head, heated floors, air bath tub, walk-in closet, charming outdoor patio, and an office area. Three additional bedrooms have tons of closet space with access to two full hallway baths. Space and hook-ups for a stackable washer and dryer is located in the second-floor hallway for your convenience. Your living space continues in the outstanding lower level. During the addition, the recreation room was lowered to accommodate high ceilings. This fantastic entertaining area includes a full bathroom along with a custom built-in wet bar that includes a beverage center and wine cooler. The space extends to include a playroom, an additional bedroom, storage space, and the laundry room of your dreams with two stackable washer dryer units, a folding table, and a TV. Hardwood floors throughout the first floor, upstairs hallway and two of the bedrooms, elegant custom window treatments, and plantation shutters add to the charm and sophistication of the house. Every single box is checked in this home for buyers who want it all in an excellent location within Glenview's award-winning school district of Lyon, Pleasant Ridge, Springman, and Glenbrook South High School. Just minutes from I-94 and I-294, easy access to O'Hare and all that downtown Glenview has to offer with charming shops, restaurants, and Heinen's grocery store. Welcome home!
Single-familyProperty Type
1950Year Built
$493Est. Price/Sq.Ft.
2 car garageParking
Listed by Julie Schultz• @properties Christie's International Real Estate
*Taxable value of land and structures on it ("additions") is determined regularly by local assessors and does not affect market price.
Public record
Public record
Zoning
Beds
5
Baths
4
Stories
2
Lot width
—
Lot depth
—
Lot size
9,270 Sq. Ft.
Year renovated
—
Sq. Ft.
3,323
Year built
1949
Style
Single Family Residential
County
Cook County
APN
04363150570000
Parking Spaces
—
Basement
—
Accessible
—
HOA Dues
—
Garage
—
Features
—
Last updated by owner on Jul 12, 2026.
R-4
Residential District
A district designed for single-family dwellings at an approximate density of four dwelling units per acre, specifically not less than 10,000 square feet per dwelling unit.