
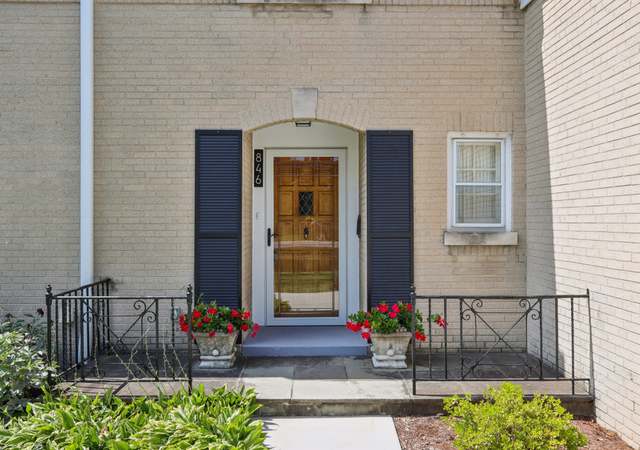
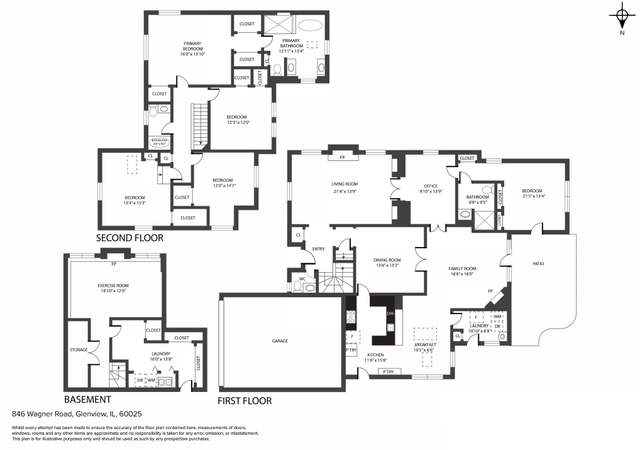
AMAZING VALUE FOR THIS MOVE IN READY HOME! APPOINTED TO PERFECTION! FANTASTIC UPDATES & IMPROVEMENTS THROUGHOUT! Located in a premiere neighborhood, features include: crips, classic architecture, sophisticated design decor & all high end amenities. Top materials abound w/ no expense spared: custom millwork, built-in white cabinetry, hardwood & heated limestone flooring, marble countertops, nickel fixtures, specialty lighting, oversized windows, 5 fireplaces w/ custom mantle surrounds. Large LR, formal DR & FR w/ French doors opening to the outdoors. Cooks kitchen w/ large island, top appliances, pantry storage & breakfast area. Mudroom off 2 car attached garage. 2nd floor features gorgeous master suite w/ dressing gallery, fireplace, serene bath w/ heated floors & steam, + 4 generously scaled bedrooms all w/ plantation shutters & organized closets. LL rec room & exercise area. Lushly landscaped grounds inc bluestone patios w/ built in BBQ & fireplace complete this picture of perfection.
Kitchen with two dishwashers is open to family room. Access backyard from kitchen. Laundry room with two washers and two dryers is on second level.
8 years ago• May not reflect the current state of the home
Daniel Fiermuga
Redfin Associate agent
Sale history for 630 Windsor Rd
Date
Event
Price
MRED as Distributed by MLS Grid #09975921
Aug 16, 2018
Sold (MLS) (Closed Sale)
$1,200,000
Jul 14, 2018
Contingent
—
Jun 6, 2018
Listed (New)
$1,299,000
MRED as Distributed by MLS Grid #09955213
Jun 6, 2018
Listing Removed
—
May 18, 2018
Listed (New)
*
MRED as Distributed by MLS Grid #09922718
May 18, 2018
Listing Removed
—
Apr 20, 2018
Listed (New)
*
Public Records
Mar 4, 2003
Sold
$975,000
Year
Property tax
Land + Additions
Assessment*
2023
$19,408 (+3.0%)
$19,200 + $71,800
$91,000
2022
$18,838 (−6.6%)
$19,200 + $71,800
$91,000
2021
$20,171 (+0.9%)
$14,400 + $69,972
$84,372
2020
$19,988 (+7.3%)
$14,400 + $69,972
$84,372
2019
$18,624 (+15.6%)
$14,400 + $78,317
$92,717
2018
$16,113 (+2.6%)
$12,600 + $60,894
$73,494
2017
$15,697 (−9.9%)
$12,600 + $60,894
$73,494
2016
$17,421 (+17.6%)
$12,600 + $69,758
$82,358
2015
$14,815 (+6.2%)
$10,200 + $52,016
$62,216
2014
$13,944 (+3.3%)
$10,200 + $52,016
$62,216
2013
$13,505 (−5.5%)
$10,200 + $52,016
$62,216
2012
$14,292 (+4.0%)
$11,400 + $59,804
$71,204
2011
$13,739 (+1.9%)
$11,400 + $59,804
$71,204
2010
$13,487 (+4.4%)
$11,400 + $59,804
$71,204
2009
$12,923 (+8.6%)
$9,000 + $70,836
$79,836
2008
$11,899 (−2.9%)
$14,400 + $71,447
$85,847
2007
$12,255
$14,400 + $78,912
$93,312
Tax history for 630 Windsor Rd
Year
Property tax
Land + Additions
Assessment*
2023
$19,408 (+3.0%)
$19,200 + $71,800
$91,000
2022
$18,838 (−6.6%)
$19,200 + $71,800
$91,000
2021
$20,171 (+0.9%)
$14,400 + $69,972
$84,372
2020
$19,988 (+7.3%)
$14,400 + $69,972
$84,372
2019
$18,624 (+15.6%)
$14,400 + $78,317
$92,717
2018
$16,113 (+2.6%)
$12,600 + $60,894
$73,494
2017
$15,697 (−9.9%)
$12,600 + $60,894
$73,494
2016
$17,421 (+17.6%)
$12,600 + $69,758
$82,358
2015
$14,815 (+6.2%)
$10,200 + $52,016
$62,216
2014
$13,944 (+3.3%)
$10,200 + $52,016
$62,216
2013
$13,505 (−5.5%)
$10,200 + $52,016
$62,216
2012
$14,292 (+4.0%)
$11,400 + $59,804
$71,204
2011
$13,739 (+1.9%)
$11,400 + $59,804
$71,204
2010
$13,487 (+4.4%)
$11,400 + $59,804
$71,204
2009
$12,923 (+8.6%)
$9,000 + $70,836
$79,836
2008
$11,899 (−2.9%)
$14,400 + $71,447
$85,847
2007
$12,255
$14,400 + $78,912
$93,312
*Taxable value of land and structures on it ("additions") is determined regularly by local assessors and does not affect market price.
Public record
Public record
Zoning
Permits
Beds
4
Baths
2.5
Stories
2
Lot width
—
Lot depth
—
Lot size
0.28 Acres
Year renovated
—
Sq. Ft.
3,288
Year built
1948
Style
Single Family Residential
County
Cook County
APN
04363140460000
Parking Spaces
—
Basement
—
Accessible
—
HOA Dues
—
Garage
—
Features
—
Last updated by owner on Jul 12, 2026.
R-4
Residential District
A district designed for single-family dwellings at an approximate density of four dwelling units per acre, specifically not less than 10,000 square feet per dwelling unit.
Permitted uses
Include but are not limited to:
Housing-Group
Housing-Single unit
Park & open space
Oct 8, 2025 • Final
Roof
Remove and replace the roof.
Roofing
Permit history is from public records and may be incomplete or inaccurate. Redfin and its agents make no representations about the property condition or permit status. Buyers should independently verify all information.
Property details
Parking
Parking Information
# of Cars: 2
# of Garage Spaces: 2
Garage Parking
Garage Door Opener(s), Garage Transmitter(s)
Attached Garage
Garage On-Site
Owned Garage
Brick Driveway
Interior
Bedroom Information
# of Bedrooms: 5
# of Bedrooms (Above Grade): 5
Master Bedroom Information
Size: 18X16
On 2nd Level
Hardwood Flooring
Plantation Shutters on Windows
Bedroom #2 Information
Size: 16X12
On 2nd Level
Hardwood Flooring
Plantation Shutters on Windows
Bedroom #3 Information
Size: 18X13
On 2nd Level
Hardwood Flooring
Plantation Shutters on Windows
Bedroom #4 Information
Size: 18X12
On 2nd Level
Hardwood Flooring
Plantation Shutters on Windows
Bathroom Information
# of Baths (Full): 3
# of Baths (1/2): 1
Master Bath
Separate Shower, Steam Shower, Double Sink, Soaking Tub