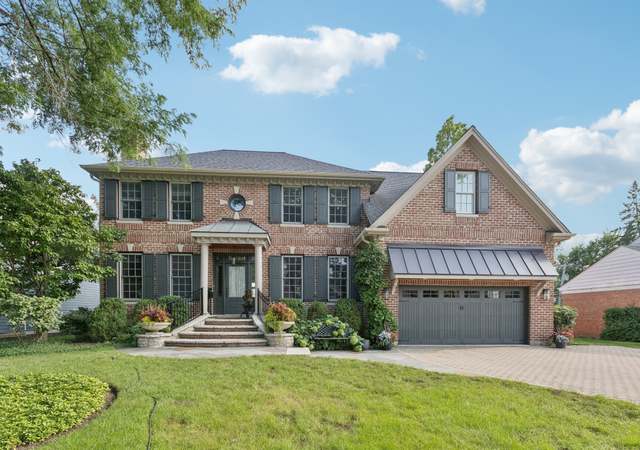
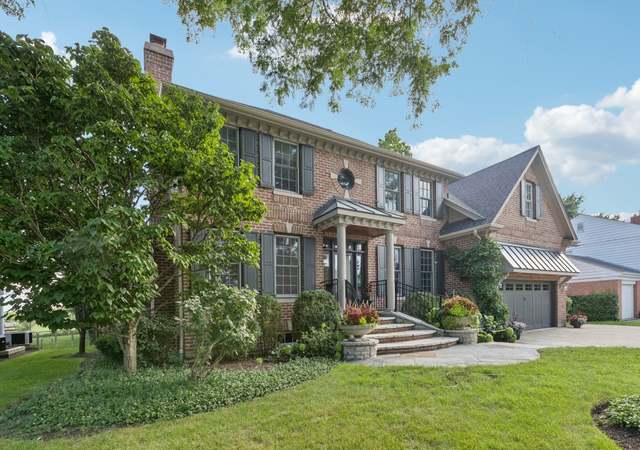
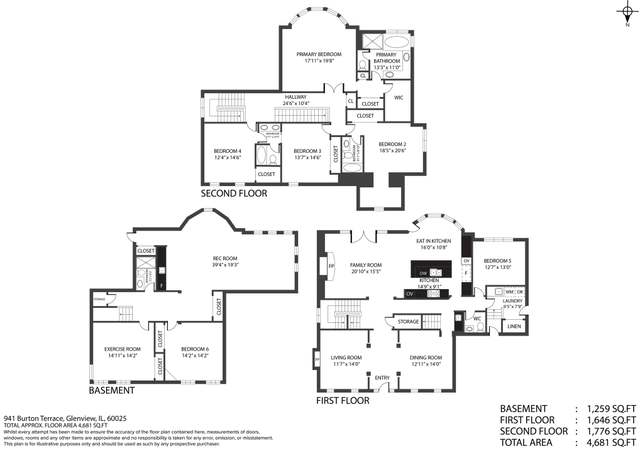
Striking architecture and a sun-filled open floor plan with flexible room options make this the ideal home in East Glenview. It is fresh, updated and ready to move in! Great room featuring 12 ft ceilings, large wall of windows and stunning fireplace opening to the recently renovated professional kitchen with custom white cabinets, high-end appliances and breakfast area with French doors leading to expansive custom patio with fireplace overlooking beautiful deep back yard. Foyer opens to the living room or office with fireplace surrounded by built-in cabinetry and large formal dining room. An additional bedroom or office, full bath, laundry room and large mudroom off the 2.5 car garage complete the first floor. The second floor includes a private primary suite with vaulted ceiling, tree top views, spa-like bath and two walk-in closets. Three additional generous size bedrooms, full bath and large storage area are also housed on this floor. The lower-level features high ceilings, big rec room, exercise room, full bath and bedroom/media room. Beautiful landscaping surrounds home and patio. Recent updates include interior paint, complete kitchen renovation, driveway, landscaping/hardscaping, HVAC systems, sprinkler system, whole house generator and newer roof. Perfect location in family friendly Golfview Neighborhood.
Single-familyProperty Type
2003Year Built
0.25 acresLot Size
$514Est. Price/Sq.Ft.
2 spacesParking
Listed by Deborah Hepburn• @properties Christie's International Real Estate
OUTSTANDING NEWER CONSTRUCTION IN EAST GLENVIEW, FEATURES SUPERB QUALITY & CRAFTSMANSHIP GREAT FLOOR PLAN; CROWN MOLDINGS & HRDWD FLRS THRU-OUT 1ST FLR. GOURMET KIT. W/ GRANITE CNTRS & EA OPENS TO LRGE FAM RM W/ FP & 12FT CEILINGS. MSTR BDRM W/ TRAYED CEILING HUGE BTH 9 FT. CEILINGS ON 1ST FLR. FINISHED LOWER LEVEL WITH FULL BATH & MUCH MORE
MRED as Distributed by MLS Grid #06643127
Jan 10, 2008
Listing Removed
—
Aug 16, 2007
Listed
*
MRED as Distributed by MLS Grid #06735436
Nov 19, 2007
Listing Removed
—
Aug 14, 2007
Listed
*
Public Records
Sep 12, 1994
Sold
$275,000
$71/sq ft
Year
Property tax
Land + Additions
Assessment*
2023
$29,766 (+3.0%)
$17,721 + $120,078
$137,799
2022
$28,904 (+20.6%)
$17,721 + $120,078
$137,799
2021
$23,958 (+1.0%)
$13,291 + $86,297
$99,588
2020
$23,730 (+7.3%)
$13,291 + $86,297
$99,588
2019
$22,111 (+6.5%)
$13,291 + $96,147
$109,438
2018
$20,761 (+2.7%)
$11,629 + $82,076
$93,705
2017
$20,221 (+4.8%)
$11,629 + $82,076
$93,705
2016
$19,293 (+0.6%)
$11,629 + $82,076
$93,705
2015
$19,173 (+1.8%)
$9,414 + $73,724
$83,138
2014
$18,835 (+3.2%)
$9,414 + $73,724
$83,138
2013
$18,247 (−2.4%)
$9,414 + $73,724
$83,138
2012
$18,705 (+8.2%)
$10,522 + $81,897
$92,419
2011
$17,283 (+3.0%)
$10,522 + $81,897
$92,419
2010
$16,786 (+71.4%)
$10,522 + $81,897
$92,419
2009
$9,792 (+9.7%)
$8,307 + $53,623
$61,930
2008
$8,928 (+8.2%)
$13,291 + $53,301
$66,592
2007
$8,248
$13,291 + $53,301
$66,592
Tax history for 826 Windsor Rd
Year
Property tax
Land + Additions
Assessment*
2023
$29,766 (+3.0%)
$17,721 + $120,078
$137,799
2022
$28,904 (+20.6%)
$17,721 + $120,078
$137,799
2021
$23,958 (+1.0%)
$13,291 + $86,297
$99,588
2020
$23,730 (+7.3%)
$13,291 + $86,297
$99,588
2019
$22,111 (+6.5%)
$13,291 + $96,147
$109,438
2018
$20,761 (+2.7%)
$11,629 + $82,076
$93,705
2017
$20,221 (+4.8%)
$11,629 + $82,076
$93,705
2016
$19,293 (+0.6%)
$11,629 + $82,076
$93,705
2015
$19,173 (+1.8%)
$9,414 + $73,724
$83,138
2014
$18,835 (+3.2%)
$9,414 + $73,724
$83,138
2013
$18,247 (−2.4%)
$9,414 + $73,724
$83,138
2012
$18,705 (+8.2%)
$10,522 + $81,897
$92,419
2011
$17,283 (+3.0%)
$10,522 + $81,897
$92,419
2010
$16,786 (+71.4%)
$10,522 + $81,897
$92,419
2009
$9,792 (+9.7%)
$8,307 + $53,623
$61,930
2008
$8,928 (+8.2%)
$13,291 + $53,301
$66,592
2007
$8,248
$13,291 + $53,301
$66,592
*Taxable value of land and structures on it ("additions") is determined regularly by local assessors and does not affect market price.
Public record
Public record
Zoning
Beds
4
Baths
3.5
Stories
2
Lot width
—
Lot depth
—
Lot size
0.25 Acres
Year renovated
—
Sq. Ft.
3,509
Year built
2005
Style
Single Family Residential
County
Cook County
APN
04363050250000
Parking Spaces
—
Basement
—
Accessible
—
HOA Dues
—
Garage
—
Features
—
Last updated by owner on Jul 12, 2026.
R-4
Residential District
A district designed for single-family dwellings at an approximate density of four dwelling units per acre, specifically not less than 10,000 square feet per dwelling unit.