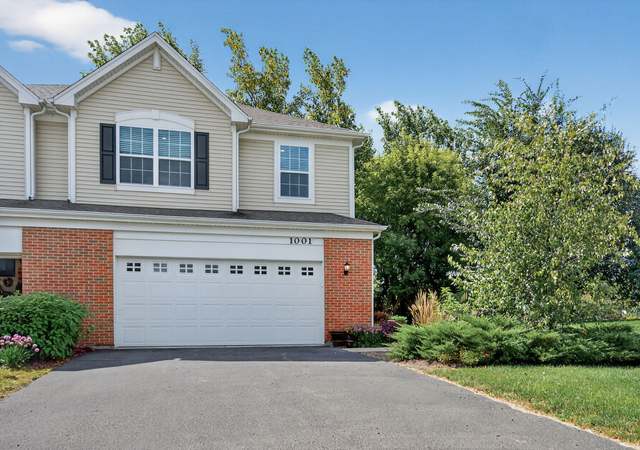
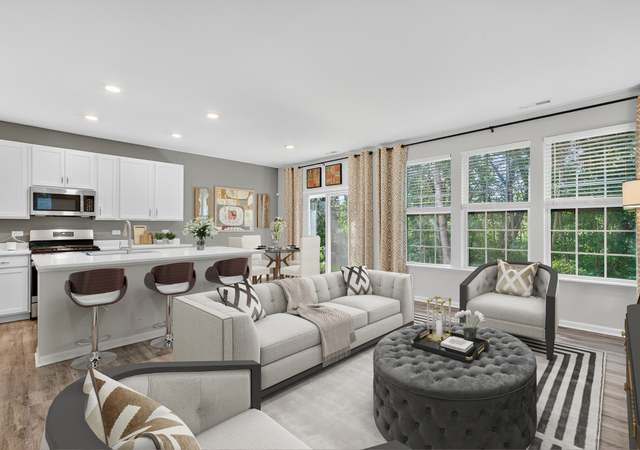
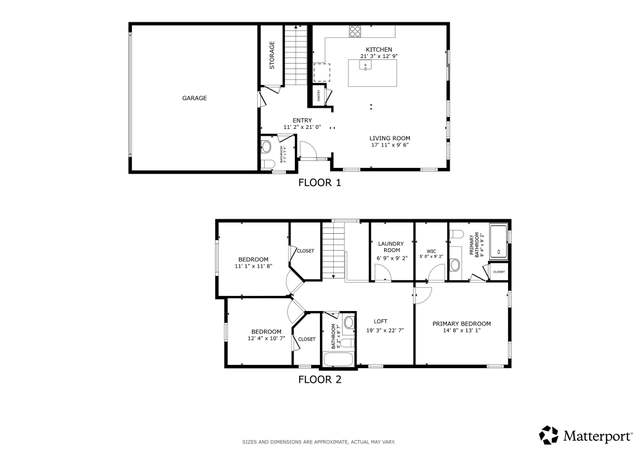
Move-in ready 2021-built townhome in Legend Lakes! This 3 bed, 2 bath home offers approx. 1,717 sq ft with an open island kitchen, versatile loft for an office or playroom, and a 2-car attached garage. All appliances are original to the 2021 build - modern and worry-free. Enjoy Legend Lakes' scenic ponds and walking trails, plus quick access to golf courses, the Fox River, shopping, and dining. Zoned for McHenry SD 15 & 156.
Welcome Home to this amazing Darcy END UNIT. Built in 2021 and features a beautifully appointed center island kitchen appointed with GE Profile Stainless appliances, quartz countertops, Aristokraft cabinets, slow close cabinet doors and drawers, hardware & crown molding. The spacious owners suite includes crown molding and private bathroom with high height vanity, quartz countertops and an over-sized tiled shower. Enjoy the 2nd level Loft area ideal for home office/learning center or additional tv/computer area. You will fall in love with all the great activities to enjoy at the well sought after Legend Lakes Community with tons of walking and bike paths, ponds, parks, baseball, soccer & basketball fields as well as a fire station built right in the community.
MRED as Distributed by MLS Grid #11203146
Nov 15, 2021
Sold (MLS) (Closed)
$270,580
$158/sq ft
Sep 13, 2021
Pending
—
Aug 27, 2021
Listed (Active)
$270,580
$158/sq ft
Year
Property tax
Land + Additions
Assessment*
2025
$8,220 (+3.9%)
$8,031 + $102,660
$110,691
2024
$7,915 (−4.0%)
$7,369 + $94,192
$101,561
2023
$8,241 (+3.0%)
$6,602 + $90,614
$97,216
2022
$7,998
$6,125 + $84,065
$90,190
Public record
Public record
Zoning
Beds
—
Baths
—
Stories
—
Lot width
—
Lot depth
—
Lot size
2,650 Sq. Ft.
Year renovated
—
Finished Sq. Ft.
—
Unfinished Sq. Ft.
—
Total Sq. Ft.
—
Year built
—
Style
Townhouse
County
McHenry County
APN
09-33-105-011
Parking Spaces
—
Basement
—
Accessible
—
HOA Dues
—
Garage
—
Features
—
Last updated by owner on Jun 16, 2026.
RA-1
Attached Residential District
The purpose of this district is intended to: Provide for intermediate housing types and densities between single-family detached and apartment development in order to further a balanced distribution of non single-family detached housing in the City.; Provide for intermediate density residential development in locations where apartment buildings would not be compatible.; Provide in a flexible manner for numbers and sizes of dwelling units that will produce approximate population densities of up to 20 persons per acre in such dispersed locations as will produce minimal conflict with single-family areas.
Permitted uses
Include but are not limited to:
Housing-Single unit
Housing-Multiple units
Climate risks
1/10 Flood Factor
Minimal risk of a flood reaching the building in the next 30 years
3/10 Fire Factor
0.31% chance of being in a wildfire in next 30 years
2/10 Heat Factor
7 days above 100° expected this year, 14 days in 30 years
2/10 Wind Factor
Minor risk of severe winds over next 30 years
2/10 Air Factor
1 unhealthy days expected this year, 2 days in 30 years
Provided by First Street
Historical weather
McHenry, IL • 60050
Average low and high temperatures (°F)
29
12
37
18
54
30
61
41
69
47
80
61
84
66
81
62
79
55
68
46
50
34
35
19
Jan
Feb
Mar
Apr
May
Jun
Jul
Aug
Sep
Oct
Nov
Dec
Sun exposure
91/ 100
Exceptional sunlight
Sunscore
There appears to be minimal shading by surrounding buildings, terrain, and vegetation.
10.3 hrs
6 hrs
JuneDecember
Provided by Shadowmap
Redfin Estimate for 1200 Draper Rd
We cannot show automated home-value estimates for this home.
Nearby homes have recently sold between $280,000 and $410,000.
Nearby comparable homes
The Redfin Estimate uses 6 recent nearby sales, priced between $280K to $410K.