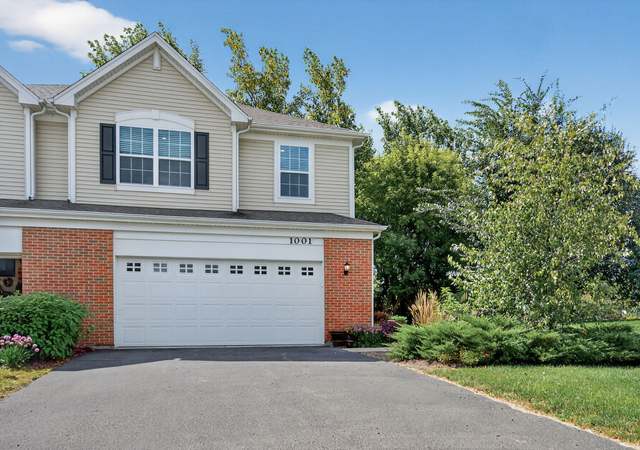
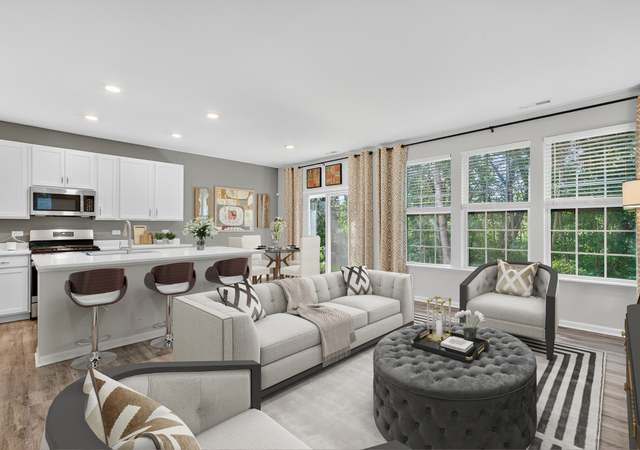
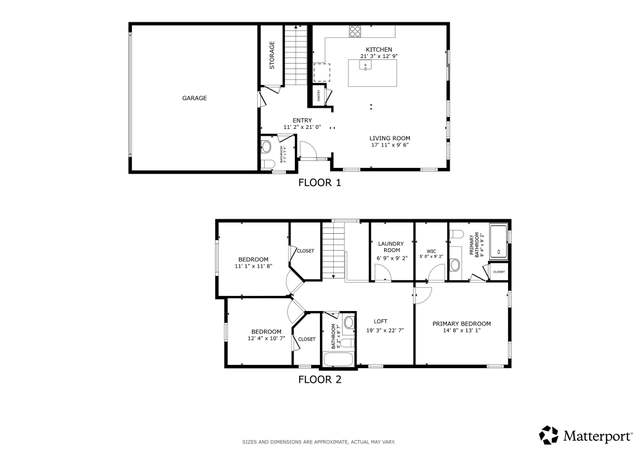
Beautiful 3 bedroom and 2 1/2 bath end unit on a premium lot in highly sought after Legend Lakes, offering peaceful nature views and abundant natural light. The kitchen includes stainless steel appliances, 42" cabinets, quartz countertops, and slow close cabinet doors and drawers. The spacious owners suite includes crown molding and bathroom with higher height vanity, quartz countertop and an over-sized, tiled shower. The home includes smart technology that includes: Ring doorbell and Smart Thermostat. And everything is only 4 years old. You will fall in love with all the great activities to enjoy at the well sought after Legend Lakes Community with tons of walking and bike paths, ponds, parks, baseball, soccer & basketball fields.
Est. $2,770 per month, based on comparable rentals
Sale and tax history for 1213 Draper Rd
Sale History
Tax History
Date
Event
Price
MRED as Distributed by MLS Grid #12627598
May 18, 2026
Sold (MLS) (Closed)
$300,000
$175/sq ft
Apr 28, 2026
Contingent (Contingent - No Showings)
—
Apr 23, 2026
Listed (Active)
$299,000
$174/sq ft
MRED as Distributed by MLS Grid #12586607
Apr 22, 2026
Listing Removed
—
Apr 6, 2026
Relisted (Active)
—
Apr 6, 2026
Price Changed
*
Mar 30, 2026
Contingent (Contingent - No Showings)
—
Mar 27, 2026
Price Changed
*
MRED as Distributed by MLS Grid #11314124
Mar 25, 2022
Sold (MLS) (Closed)
$279,810
$163/sq ft
Feb 11, 2022
Pending
—
Feb 3, 2022
Price Changed
$279,810
$163/sq ft
Jan 28, 2022
Listed (Active)
$288,900
$168/sq ft
+24
NEW AND READY FOR OCCUPANCY IMMEDIATLY. Beautiful Darcy Model in highly sought after Legend Lakes. Lender incentives may be available when using the preferred lender. The well appointed kitchen includes a Stainless appliance package, Aristokraft Cabinets, quartz counters, slow close cabinet doors and drawers, hardware, crown molding and subway tile back splash. The spacious owners suite includes crown molding and bathroom with higher height vanity, quartz countertops and an over-sized, tiled shower. The townhomes will include top-of-the-line features. The homes will also feature; LED surface mounted lighting, modern two panel interior doors and colonist trim, Decorative rails (per rail plan), a garage door opener, 30 year architectural shingles and so much more, all of which are included with your new home at no extra cost. Plus all the newest, "everything's included" smart technology that includes: eero Pro 6 mesh wifi system, Ring Alarm Security Kit, Ring doorbell, Smart Garage Control, Smart Water shut off, Smart Thermostat, Smart lock. You will fall in love with all the great activities to enjoy at the well sought after Legend Lakes Community with tons of walking and bike paths, ponds, parks, baseball, soccer & basketball fields as well as a fire station built right in the community. PICTURES ARE OF MODELS, INTERIOR FINISHES AND OPTIONS MAY BE DIFFERENT.
MRED as Distributed by MLS Grid #11239400
Jan 28, 2022
Listing Removed
—
Dec 29, 2021
Price Changed
*
Oct 5, 2021
Listed (Active)
*
MRED as Distributed by MLS Grid #11203152
Oct 6, 2021
Listing Removed
—
Aug 27, 2021
Listed (Active)
*
Year
Property tax
Land + Additions
Assessment*
2025
$8,860 (+3.1%)
$8,031 + $102,660
$110,691
2024
$8,591 (+2.2%)
$7,369 + $94,192
$101,561
2023
$8,405 (+24.9%)
$6,602 + $84,386
$90,988
2022
$6,730 (+33,282.6%)
$6,125 + $64,721
$70,846
2021
$20
$206
Public record
Public record
Zoning
Beds
—
Baths
—
Stories
—
Lot width
—
Lot depth
—
Lot size
2,469 Sq. Ft.
Year renovated
—
Sq. Ft.
—
Year built
—
Style
Single Family Residential
County
McHenry County
APN
09-33-104-028
Parking Spaces
—
Basement
—
Accessible
—
HOA Dues
—
Garage
—
Features
—
Last updated by owner on Jun 15, 2026.
RA-1
Attached Residential District
The purpose of this district is intended to: Provide for intermediate housing types and densities between single-family detached and apartment development in order to further a balanced distribution of non single-family detached housing in the City.; Provide for intermediate density residential development in locations where apartment buildings would not be compatible.; Provide in a flexible manner for numbers and sizes of dwelling units that will produce approximate population densities of up to 20 persons per acre in such dispersed locations as will produce minimal conflict with single-family areas.
Permitted uses
Include but are not limited to:
Housing-Single unit
Housing-Multiple units
Property details
Parking
Parking Information
# of Garage Spaces: 2
# of Parking (Total): 6
Parking Features: Garage Owned, Attached, Garage
Interior
Bathroom Information
# of Baths (Full): 2
# of Baths (1/2): 1
Bedroom Information
# of Bedrooms: 3
# of Bedrooms Possible: 3
Room Information
Room Type: Loft
Level: Second
Dimensions: 13 x 9
Room Information
Room Type: Bedroom 2
Level: Second
Dimensions: 12 x 11
Room Information
Room Type: Bedroom 3
Level: Second
Dimensions: 10 x 10
Room Information
Room Type: Bedroom 4
Room Information
Room Type: Dining Room
Level: Main
Dimensions: 9 x 8
Room Information
Room Type: Family Room
Level: Main
Dimensions: 13 x 18
Room Information
Room Type: Kitchen
Level: Main
Dimensions: 15 x 10
Room Information
Room Type: Laundry
Level: Second
Dimensions: 6 x 9
Room Information
Room Type: Living Room
Room Information
Room Type: Master Bedroom
Level: Second
Dimensions: 14 x 13
Bath: Full
Additional Rooms Information
Dining Room: Separate
Interior Features
# of Rooms: 7
Exterior
Building Information
# Of Units in Building: 4
Living Area Source: Builder
Age: 1-5 Years
Built Before 1978 (Y/N): No
Construction Materials: Vinyl Siding, Brick
Property Information
Entry Level: 1
Property Type: Attached Single
Property Type: Townhouse-2 Story
Ownership: Fee Simple w/ HO Assn.
Property Currently Being Leased: No
Rebuilt (Y/N): No
Rehab (Y/N): No
General Information: School Bus Service
Parcel Number: 0933104028
Lot Information
Dimensions: 20x60
Lot Features: Wetlands
Financial
Tax Information
Tax Annual Amount: $8,591
Tax Year: 2024
Tax Exemptions: Homeowner
Financial Information
Finance Code: FHA
Special Service Area: N
Utilities
Utility Information
Water Source: Public
Sewer: Public Sewer
Heating & Cooling
Heating: Natural Gas
Cooling: Central Air
Location
Community Information
Pets Allowed (Y/N): Yes
Pets Allowed: Cats OK, Dogs OK
Max Pet Weight: 999
Homeowners Association Information
Association Fee: $215
Association Fee Frequency: Monthly
Association Fee Includes: Lawn Care, Snow Removal
Master Association Fee($): 366
School Information
Elementary School District: 15
Middle Or Junior School District: 15
High School District: 156
Location Information
Township: McHenry
Corporate Limits: McHenry
Directions: Rt 31 west on Bull Valley Rd to Curran to Draper
Public facts
Beds: —
Baths: —
Sq. Ft.: —
Stories: —
Lot Size: 2,469 square feet
Style: Single Family Residential
Year Built: —
Year Renovated: —
County: McHenry County
APN: 09-33-104-028
Home facts updated by county records on Jun 15, 2026
Other
Listing Information
Holds Earnest Money: No
Possession: Closing
Some Photos Virtually Staged?: No
Teams Information
Buyer Team Name: The Grant Fetter Homes Team
Around this home
Schools
Riverwood Elementary School
Public K-5 • Assigned • 1.4mi
6/10
Parkland School
Public 6-8 • Assigned • 1.0mi
7/10
McHenry Community High School
Public 9-12 • Assigned • 2.3mi
Provided by GreatSchools
Climate risks
1/10 Flood Factor
Minimal risk of a flood reaching the building in the next 30 years
3/10 Fire Factor
0.31% chance of being in a wildfire in next 30 years
2/10 Heat Factor
7 days above 100° expected this year, 14 days in 30 years
2/10 Wind Factor
Minor risk of severe winds over next 30 years
2/10 Air Factor
1 unhealthy days expected this year, 2 days in 30 years
Provided by First Street
Historical weather
McHenry, IL • 60050
Average low and high temperatures (°F)
29
12
37
18
54
30
61
41
69
47
80
61
84
66
81
62
79
55
68
46
50
34
35
19
Jan
Feb
Mar
Apr
May
Jun
Jul
Aug
Sep
Oct
Nov
Dec
Sun exposure
87/ 100
Very good sunlight
Sunscore
There appears to be minimal shading by surrounding buildings, terrain, and vegetation.
10.2 hrs
5.9 hrs
JuneDecember
Provided by Shadowmap
Estimated sale price
$299,000 – $362,000
Reach more buyers when you sell with Redfin. Plus, you'll save $3,142 in fees.