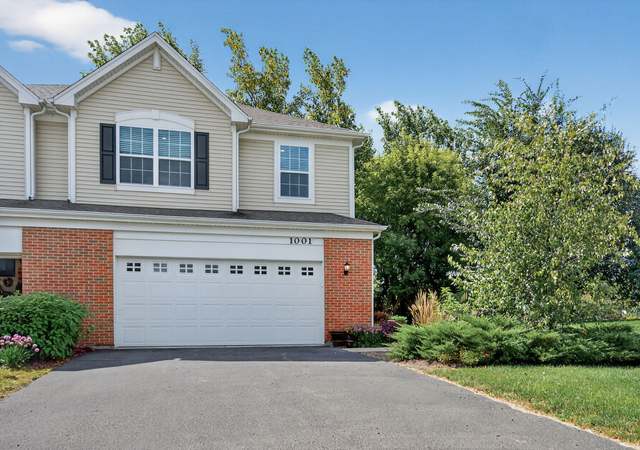
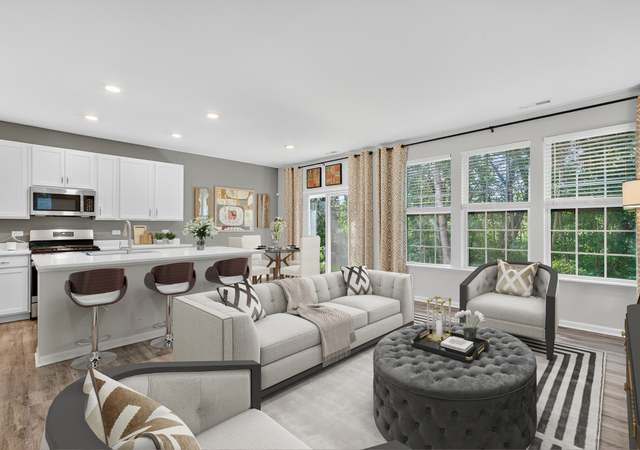
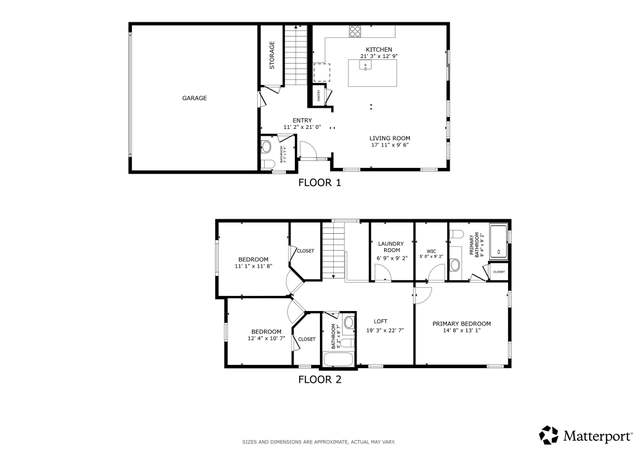
Built in 2022, this 3-bedroom, 2.1-bathroom end-unit townhome offers modern finishes, an open-concept layout, and plenty of space both inside and out. All you need to do is move in and enjoy! The main level features a welcoming foyer that flows into the spacious living room. The kitchen is the heart of the home, offering a beautiful center island with quartz countertops, stainless steel appliances, and a pantry. The kitchen opens seamlessly to the dining area, making entertaining and everyday living easy. A convenient half bath completes the main level. Upstairs, you'll find three spacious bedrooms plus a versatile loft—perfect for a home office, sitting room, playroom, or whatever fits your lifestyle. The primary suite offers a huge walk-in closet and private bathroom featuring a double-sink vanity with quartz countertops and a walk-in shower. You'll also love the convenience of second-floor laundry, located close to all the bedrooms. Outside, enjoy the benefits of an end-unit location, large lot, and extra-long driveway, providing plenty of parking and outdoor space to enjoy. This location is hard to beat! Legend Lakes is right across the street, offering parks, playgrounds, basketball courts, walking and bike paths, and soccer fields. Don't miss your opportunity to make this beautiful townhome your own come see it today!
Single-familyProperty Type
2022Year Built
2,614 sq ftLot Size
$172Price/Sq.Ft.
$215/moHOA Dues
2 car garageParking
Listed by Anthony Ramirez• Keller Williams Realty Signature
Built in 2022, this 3-bedroom, 2.1-bathroom end-unit townhome offers modern finishes, an open-concept layout, and plenty of space both inside and out. All you need to do is move in and enjoy! The main level features a welcoming foyer that flows into the spacious living room. The kitchen is the heart of the home, offering a beautiful center island with quartz countertops, stainless steel appliances, and a pantry. The kitchen opens seamlessly to the dining area, making entertaining and everyday living easy. A convenient half bath completes the main level. Upstairs, you'll find three spacious bedrooms plus a versatile loft-perfect for a home office, sitting room, playroom, or whatever fits your lifestyle. The primary suite offers a huge walk-in closet and private bathroom featuring a double-sink vanity with quartz countertops and a walk-in shower. You'll also love the convenience of second-floor laundry, located close to all the bedrooms. Outside, enjoy the benefits of an end-unit location, large lot, and extra-long driveway, providing plenty of parking and outdoor space to enjoy. This location is hard to beat! Legend Lakes is right across the street, offering parks, playgrounds, basketball courts, walking and bike paths, and soccer fields. Don't miss your opportunity to make this beautiful townhome your own come see it today!
NWIAR #202605183
Aug 25, 2026
Pending
—
Aug 20, 2026
Listed
$295,000
$172/sq ft
MRED as Distributed by MLS Grid #12198716
Nov 12, 2024
Listing Removed
—
Oct 28, 2024
Listed (Active)
*
MRED as Distributed by MLS Grid #12169349
Oct 28, 2024
Listing Removed
—
Sep 20, 2024
Listed (Active)
*
MRED as Distributed by MLS Grid #12153454
Sep 20, 2024
Listing Removed
—
Sep 6, 2024
Listed (Active)
*
MRED as Distributed by MLS Grid #11404604
Sep 26, 2022
Sold (MLS) (Closed)
$265,900
$155/sq ft
Aug 22, 2022
Pending
—
Jul 30, 2022
Price Changed
$265,900
$155/sq ft
Jul 13, 2022
Price Changed
$267,900
$156/sq ft
Jun 23, 2022
Price Changed
$269,900
$157/sq ft
Jun 18, 2022
Price Changed
$274,900
$160/sq ft
May 19, 2022
Price Changed
$279,900
$163/sq ft
May 14, 2022
Listed (Active)
$285,385
$166/sq ft
Year
Property tax
Land + Additions
Assessment*
2025
$8,220 (+3.9%)
$8,031 + $102,660
$110,691
2024
$7,915 (−12.3%)
$7,369 + $94,192
$101,561
2023
$9,022 (+165.8%)
$6,602 + $91,067
$97,669
2022
$3,395
$6,125 + $29,609
$35,734
Public record
Public record
Zoning
Beds
—
Baths
—
Stories
—
Lot width
—
Lot depth
—
Lot size
2,528 Sq. Ft.
Year renovated
—
Finished Sq. Ft.
—
Unfinished Sq. Ft.
—
Total Sq. Ft.
—
Year built
—
Style
Single Family Residential
County
McHenry County
APN
09-33-105-018
Parking Spaces
—
Basement
—
Accessible
—
HOA Dues
—
Garage
—
Features
—
Last updated by owner on Aug 20, 2026.
RA-1
Attached Residential District
The purpose of this district is intended to: Provide for intermediate housing types and densities between single-family detached and apartment development in order to further a balanced distribution of non single-family detached housing in the City.; Provide for intermediate density residential development in locations where apartment buildings would not be compatible.; Provide in a flexible manner for numbers and sizes of dwelling units that will produce approximate population densities of up to 20 persons per acre in such dispersed locations as will produce minimal conflict with single-family areas.
Permitted uses
Include but are not limited to:
Housing-Single unit
Housing-Multiple units
Climate risks
1/10 Flood Factor
Minimal risk of a flood reaching the building in the next 30 years
3/10 Fire Factor
0.31% chance of being in a wildfire in next 30 years
2/10 Heat Factor
7 days above 100° expected this year, 14 days in 30 years
2/10 Wind Factor
Minor risk of severe winds over next 30 years
2/10 Air Factor
1 unhealthy days expected this year, 2 days in 30 years
Provided by First Street
Historical weather
McHenry, IL • 60050
Average low and high temperatures (°F)
29
12
37
18
54
30
61
41
69
47
80
61
84
66
81
62
79
55
68
46
50
34
35
19
Jan
Feb
Mar
Apr
May
Jun
Jul
Aug
Sep
Oct
Nov
Dec
Sun exposure
91/ 100
Exceptional sunlight
Sunscore
There appears to be minimal shading by surrounding buildings, terrain, and vegetation.
10.6 hrs
6.2 hrs
JuneDecember
Provided by Shadowmap
Redfin Estimate for 1308 Draper Rd
$296,670
$1,670 over list price of $295K
Nearby comparable homes
The Redfin Estimate uses 6 recent nearby sales, priced between $280K to $370K.