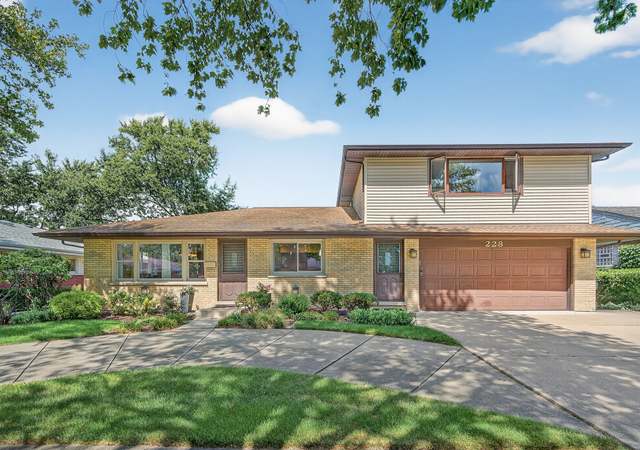
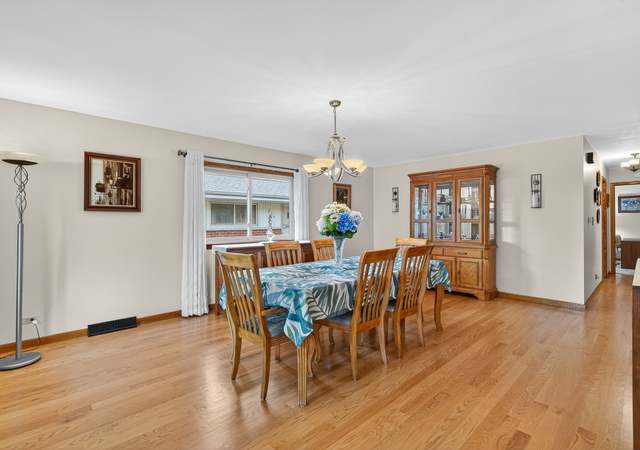
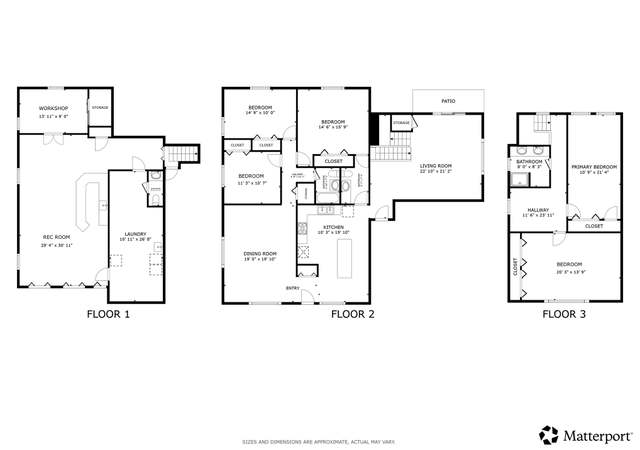
EVERYTHING IS BRAND NEW AND LOW TAXES! This sprawling ranch in the highly desirable Michael John/Country club area sits on over a quarter of an acre. There is over 4500 sq ft of living space. 4 bedrooms all on the main level. Two of the bedrooms are en-suites. 3.5 baths, 2.5 car attached garage w/ new overhead door. First floor laundry room. First floor family room. Hardwood Floors throughout. Walk-in closets. Overhead sewers, 2 Fireplaces, Custom cabinetry, Quartz counters, LED fixtures, SS appliances. Marble Backsplash. New concrete driveway, walkways, & 14x30 patio. New A/C, 75 Gal. HWT, copper piping, 200 amp electrical service. The yard is one of the biggest in the area, plenty of room for a pool, plus room to entertain & is fully fenced. TONS of storage. 2 blocks to Northwest Park & Field Elementary School. Professionally designed. Please see feature sheet in additional info for a complete list of updates, & survey. All work was done with permits per city of Park Ridge and reputable in town builder True Dimensions inc. The home in one word is PERFECTION!
Newly renovated spacious ranch with lot's of light throughout.
6 years ago• May not reflect the current state of the home
Stephanie Stornello
Redfin Associate agent
Sale history for 852 N Merrill St
Date
Event
Price
Public Records
Nov 10, 2020
Sold
$855,000
$190/sq ft
MRED as Distributed by MLS Grid #10847847
Oct 6, 2020
Sold (MLS) (Closed Sale)
$855,000
$190/sq ft
Sep 28, 2020
Pending
—
Sep 17, 2020
Pending (Contingent)
—
Sep 4, 2020
Listed (New)
$874,900
$194/sq ft
MRED as Distributed by MLS Grid #10827776
Sep 4, 2020
Listing Removed
—
Aug 22, 2020
Listed (New)
*
MRED as Distributed by MLS Grid #10747043
Aug 22, 2020
Listing Removed
—
Aug 14, 2020
Listed (New)
*
MRED as Distributed by MLS Grid #10646334
Mar 27, 2020
Sold (MLS) (Closed Sale)
$460,000
$102/sq ft
Mar 1, 2020
Contingent
—
Feb 24, 2020
Listed (New)
$519,900
$116/sq ft
Public Records
Dec 13, 1999
Sold
$395,000
$88/sq ft
Year
Property tax
Land + Additions
Assessment*
2023
$15,203 (+4.7%)
$15,488 + $46,494
$61,982
2022
$14,518 (+10.5%)
$15,488 + $46,494
$61,982
2021
$13,134 (+12.2%)
$11,020 + $32,162
$43,182
2020
$11,706 (+0.8%)
$11,020 + $32,162
$43,182
2019
$11,611 (+2.7%)
$11,020 + $36,960
$47,980
2018
$11,309 (+0.3%)
$9,531 + $33,421
$42,952
2017
$11,277 (+1.6%)
$9,531 + $33,421
$42,952
2016
$11,100 (+5.2%)
$9,531 + $33,421
$42,952
2015
$10,550 (+1.8%)
$8,339 + $28,492
$36,831
2014
$10,359 (+5.8%)
$8,339 + $28,492
$36,831
2013
$9,794 (−4.9%)
$8,339 + $28,492
$36,831
2012
$10,295 (+4.0%)
$9,829 + $34,760
$44,589
2011
$9,902 (+0.8%)
$9,829 + $34,760
$44,589
2010
$9,821 (+1.4%)
$9,829 + $34,760
$44,589
2009
$9,681 (+4.8%)
$10,126 + $41,033
$51,159
2008
$9,240 (+6.3%)
$16,203 + $41,932
$58,135
2007
$8,691
$16,203 + $41,932
$58,135
Tax history for 852 N Merrill St
Year
Property tax
Land + Additions
Assessment*
2023
$15,203 (+4.7%)
$15,488 + $46,494
$61,982
2022
$14,518 (+10.5%)
$15,488 + $46,494
$61,982
2021
$13,134 (+12.2%)
$11,020 + $32,162
$43,182
2020
$11,706 (+0.8%)
$11,020 + $32,162
$43,182
2019
$11,611 (+2.7%)
$11,020 + $36,960
$47,980
2018
$11,309 (+0.3%)
$9,531 + $33,421
$42,952
2017
$11,277 (+1.6%)
$9,531 + $33,421
$42,952
2016
$11,100 (+5.2%)
$9,531 + $33,421
$42,952
2015
$10,550 (+1.8%)
$8,339 + $28,492
$36,831
2014
$10,359 (+5.8%)
$8,339 + $28,492
$36,831
2013
$9,794 (−4.9%)
$8,339 + $28,492
$36,831
2012
$10,295 (+4.0%)
$9,829 + $34,760
$44,589
2011
$9,902 (+0.8%)
$9,829 + $34,760
$44,589
2010
$9,821 (+1.4%)
$9,829 + $34,760
$44,589
2009
$9,681 (+4.8%)
$10,126 + $41,033
$51,159
2008
$9,240 (+6.3%)
$16,203 + $41,932
$58,135
2007
$8,691
$16,203 + $41,932
$58,135
*Taxable value of land and structures on it ("additions") is determined regularly by local assessors and does not affect market price.
Public record
Public record
Zoning
Permits
Beds
4
Baths
3
Stories
1
Lot width
—
Lot depth
—
Lot size
0.27 Acres
Year renovated
—
Sq. Ft.
2,870
Year built
1964
Style
Single Family Residential
County
Cook County
APN
09251210610000
Parking Spaces
—
Basement
—
Accessible
—
HOA Dues
—
Garage
—
Features
—
Last updated by owner on Jul 11, 2026.
R-2
Single-Family Residential District
The R-2 Single-Family Residential District is intended to create a low density environment of single-family homes in areas clearly distinguishable as residential neighborhoods, located upon sites comparable in dimensions to the typical lot size for single-family housing within the community. Limited non-residential uses that are compatible with surrounding residential neighborhoods may be permitted.
Permitted uses
Include but are not limited to:
Housing-Group
Housing-Single unit
Jun 2, 2022 • Final
Single family - remodel
Grading
Remodel
Jul 26, 2021 • Final
Single family - lawn sprinklers
Install lawn sprinklers on the parkway and private property.
Grading
Permit history is from public records and may be incomplete or inaccurate. Redfin and its agents make no representations about the property condition or permit status. Buyers should independently verify all information.
Property details
Parking
Parking Information
# of Cars: 2.5
# of Garage Spaces: 2.5
Garage Parking
Garage Door Opener(s), 7+ Ft. High Garage Door
Attached Garage
Garage On-Site
Owned Garage
Concrete Driveway
Interior
Virtual Tour
Additional Media Type 1: 3D Tour
Additional Media Type 2: Other Media
Bedroom Information
# of Bedrooms: 4
# of Bedrooms (Above Grade): 4
Master Bedroom Information
Size: 14X14
On Main Level
Hardwood Flooring
Bedroom #2 Information
Size: 14X10
On Main Level
Hardwood Flooring
Bedroom #3 Information
Size: 12X12
On Main Level
Hardwood Flooring
Bedroom #4 Information
Size: 13X12
On Main Level
Hardwood Flooring
Bathroom Information
# of Baths (Full): 3
# of Baths (1/2): 1
Master Bath
Separate Shower, Double Sink
Living Room Information
Size: 21X19
On Main Level
Hardwood Flooring
Family Room Information
Size: 13X21
On Main Level
Hardwood Flooring
Dining Room Information
Separate Dining Room
Size: 16X11
On Main Level
Hardwood Flooring
Kitchen Information
Size: 16X15
Eating Area (Breakfast Bar), Eating Area (Table Space), Island, Pantry (Closet)