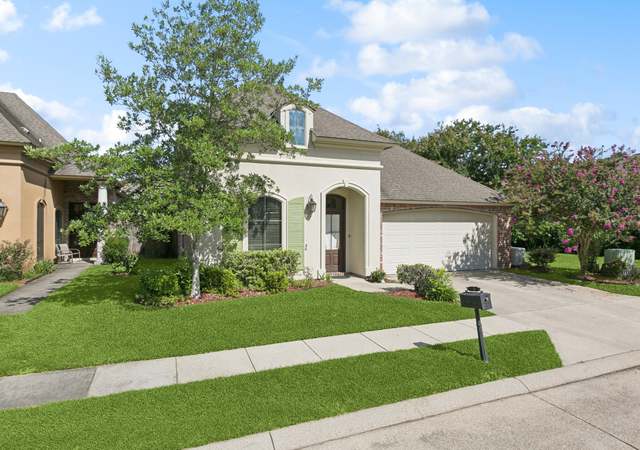
Come see the gated community of Jefferson Retreat nestled conveniently off Bluebonnet Blvd & close to shopping, restaurants, medical & much more. Enter the French doors to see the gleaming wood flooring that is set off with all the natural light flowing in from the many windows of this home. Appreciate the open floor plan with this large living room 22.5 X 21.3 which is open to the kitchen & breakfast area. Our living room features a ventless gas log fireplace with granite surround & custom wood mantel, recessed lighting, ceiling fan, high ceilings, triple-crown molding, extensive wood window casings throughout & custom blinds. This 4 bed/2bath home is great for entertaining & raising a family. Kitchen includes a large slab granite island, custom raised panel stained cypress cabinets, stainless steel appliances, gas range, upscale lighting, designer backsplash, tons of counter space & walk in pantry. The master suite is tucked off of the breakfast room approximately 15’X17’ with trayed ceiling & French doors leading to the private master en-suite. Check out the slab granite, dual vanities, framed mirror, oil-rubbed bronze hardware, custom tile flooring, Whirlpool tub, separate custom tiled shower, furniture style cabinets, & large walk-in closet. Also notice the custom features of this home with its arched entry ways & beveled edges on the sheet-rock & the special attention to details in the custom mill-work throughout. Down the opposite hall are the additional 3 bedrooms, full bath and laundry room. Other amenities include: Covered back patio with extended patio space, privacy fence, large trees planted in the back yard, custom play-yard to remain, security system, two car enclosed garage with additional storage room, & corner lot. Neighborhood is located across from a park & jogging trails! Make appointment to come see today.
Single-familyProperty Type
2010Year Built
$143Est. Price/Sq.Ft.
1 garage spacesParking
Listed by • Keller Williams Realty-First Choice
Bought with Derek Overstreet• Smart Move Real Estate
*Taxable value of land and structures on it ("additions") is determined regularly by local assessors and does not affect market price.
Public record
Public record
Permits
Beds
—
Baths
—
Stories
—
Lot width
—
Lot depth
—
Lot size
8,439 Sq. Ft.
Year renovated
—
Sq. Ft.
2,353
Year built
2010
Style
Single Family Residential
County
East Baton Rouge Parish
APN
023-3041-5
Parking Spaces
—
Basement
—
Accessible
—
HOA Dues
—
Garage
—
Features
—
Last updated by owner on Aug 7, 2026.
Sep 12, 2016 • Final
Residential
Install a new generator and circuit breaker. Connect the system to a natural gas line.
Electrical
Gas
Generator
Permit history is from public records and may be incomplete or inaccurate. Redfin and its agents make no representations about the property condition or permit status. Buyers should independently verify all information.
Property details
Parking
Parking/Garage Information
# of Parking Spaces Total: 2
Has Garage
Has Attached Garage
Parking Features: Attached, Garage, Garage Door Opener
Interior
Bathroom Information
# of Full Bathrooms: 2
Heating & Cooling
Has Cooling
Cooling: Central Air, Ceiling Fan(s)
Has Heating
Heating: Central, Natural Gas
Interior Features
Interior Features: Walk-In Closet(s), Tray Ceiling(s), Crown Molding, High Ceilings
Window Features: Window Treatments
Appliances: Gas Cooktop, Range, Oven, Dishwasher, Disposal, Microwave
Flooring: Tile, Wood, Carpet, Ceramic Tile
Has Fireplace
# of Fireplaces: 1
Fireplace Features: Gas Log, Ventless
Room Information
Laundry Features: Electric Dryer Hookup, Washer Hookup, Inside
Exterior
Exterior Features
Patio And Porch Features: Patio, Covered
Fencing: Fenced, Full, Privacy, Wood
Roof: Shingle
Mobile Home Information
Model: Custom Built
Pool Information
Has Spa/Hot Tub
Building Information
# of Stories Total: 1
Builder Name: Unknown Builder / Unlicensed
Construction Materials: Cement Siding, Frame, Brick
Foundation Details: Slab
Property Features
Security Features: Security System, Smoke Detector(s), Gated Community
Property Information
Property Type: Residential
Property Sub Type: Single Family Residence
Raw Mls Property Sub Type: Detached Single Family
Possible Use: Residential
Land Information
Topography: Level
Lot Information
Lot Features: Level, Corner Lot
Lot Size Dimensions: 89 x 116 x 90 x 130
Utilities
Utility Information
Water Source: Public
Utilities: Cable Connected
Sewer: Public Sewer
Location
HOA Information
Has Homeowners Association
Association Amenities: Management
Association Fee: $840
Association Fee Includes: Maintenance Grounds
Schools Information
Elementary School District: East Baton Rouge
Middle Or Junior School District: East Baton Rouge
High School District: East Baton Rouge
Location Information
Directions: Bluebonnet ro Cal Rd, right on Inniswold Rd, left on E Inniswold Rd see the gated entry on your right - Quarter Lane, and then immediate right on Rose Pine Lane. Home is on the corner of Rose Pine Lane and Quarter Lane.
Subdivision Name: Jefferson Retreat
Community Information
Community Features: Gated
Public facts
Beds: —
Baths: —
Sq. Ft.: 2,353
Stories: —
Lot Size: 8,439 square feet
Style: Single Family Residential
Year Built: 2010
Year Renovated: —
County: East Baton Rouge Parish
APN: 023-3041-5
Home facts updated by county records on Aug 7, 2026
Around this home
Schools
Jefferson Terrace Elementary School
Public PreK-8 • Assigned • 0.3mi
4/10
Tara High School
Public 9-12 • Assigned • 2.6mi
2/10
Provided by GreatSchools
Lifestyle
Provided by Walk Score and Local Logic
Climate risks
1/10 Flood Factor
Minimal risk of a flood reaching the building in the next 30 years
1/10 Fire Factor
Unlikely to be in a wildfire in next 30 years
8/10 Heat Factor
7 days above 108° expected this year, 20 days in 30 years
9/10 Wind Factor
99% chance of strong winds in next 30 years
3/10 Air Factor
3 unhealthy days expected this year, 3 days in 30 years
Provided by First Street
Historical weather
Baton Rouge, LA • 70809
Average low and high temperatures (°F)
62
41
72
51
78
56
83
62
85
68
92
74
94
76
93
74
91
69
85
62
76
55
68
47
Jan
Feb
Mar
Apr
May
Jun
Jul
Aug
Sep
Oct
Nov
Dec
Sun exposure
In this area, properties receive around 9.3 hours in
June and 5 hours in December, which is comparable to the
U.S. average for solar exposure.
9.3 hrs
5 hrs
JuneDecember
Provided by Shadowmap
Estimated sale price
$402,000 – $487,000
Reach more buyers when you sell with Redfin. Save up to $4,228 in fees.3 minutes to get started.
Get a free, detailed breakdown of how we calculated your estimate.